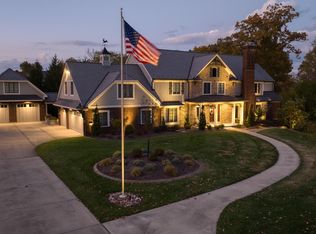
The Wilshire is a one-of-a-kind architectural marvel. The moment you step inside,
you will be greeted by soaring 11-foot ceilings, with special areas featuring tray ceilings and exposed wood beams.
The gourmet kitchen is truly exceptional, boasting an oversized island that's perfect for both cooking and gathering.
It also includes a dedicated dining area and a butler's pantry that is sure to impress. A lovely powder room and guest closet
are conveniently located on the first level, a private study or flex room is tucked away off the dining area.
The primary wing offers a private sanctuary, complete with a spacious bedroom, a luxurious ensuite bathroom,
and a large custom walk-in closet. For added convenience, the primary suite is located next to the laundry room.
The great room opens to a magnificent, covered porch, which features its own fireplace.
This outdoor space is perfect for entertaining all year round.
The lower level provides additional living space, featuring two to three bedrooms, a full bathroom,
and a large recreation room that opens to a covered patio. You will also find numerous storage areas throughout.
Additional features include a family entrance from the garage with extra storage for coats and off-season gear
New construction
$2,334,225
2740 River Birch Dr, Villa Hills, KY 41017
4beds
--sqft
Single Family Residence, Residential
Built in 2026
2.45 Acres Lot
$-- Zestimate®
$--/sqft
$83/mo HOA
What's special
Dedicated dining areaNumerous storage areas throughoutCovered patioGourmet kitchenLarge custom walk-in closetTray ceilingsExposed wood beams
- 102 days |
- 168 |
- 1 |
Zillow last checked:
Listing updated:
Listed by:
Susan Huff 859-525-7900,
Huff Realty - Florence
Source: NKMLS,MLS#: 642504
Facts & features
Interior
Bedrooms & bathrooms
- Bedrooms: 4
- Bathrooms: 3
- Full bathrooms: 2
- 1/2 bathrooms: 1
Primary bedroom
- Features: Bath Adjoins
- Level: First
- Area: 272
- Dimensions: 17 x 16
Bedroom 2
- Level: Lower
- Area: 272
- Dimensions: 16 x 17
Bedroom 3
- Level: Lower
- Area: 272
- Dimensions: 16 x 17
Bathroom 2
- Features: Full Finished Half Bath
- Level: First
- Area: 1
- Dimensions: 1 x 1
Bathroom 3
- Features: Full Finished Bath
- Level: Lower
- Area: 1
- Dimensions: 1 x 1
Other
- Features: Built-in Features, Closet(s)
- Level: First
- Area: 10
- Dimensions: 10 x 1
Other
- Features: Built-in Features
- Level: Lower
- Area: 480
- Dimensions: 24 x 20
Dining room
- Level: First
- Area: 208
- Dimensions: 13 x 16
Entry
- Level: First
- Area: 8
- Dimensions: 8 x 1
Great room
- Features: Walk-Out Access, Fireplace(s)
- Level: First
- Area: 380
- Dimensions: 19 x 20
Kitchen
- Features: Kitchen Island, Pantry
- Level: First
- Area: 320
- Dimensions: 16 x 20
Laundry
- Features: Utility Sink
- Level: First
- Area: 96
- Dimensions: 12 x 8
Office
- Level: First
- Area: 121
- Dimensions: 11 x 11
Other
- Level: Lower
- Area: 1
- Dimensions: 1 x 1
Primary bath
- Features: Shower, Soaking Tub
- Level: First
- Area: 14
- Dimensions: 14 x 1
Heating
- Forced Air
Cooling
- Central Air
Appliances
- Included: Stainless Steel Appliance(s)
- Laundry: Main Level
Features
- Kitchen Island, Walk-In Closet(s), Double Vanity, Crown Molding, Built-in Features, Beamed Ceilings, Butler's Pantry, High Ceilings
- Windows: Vinyl Clad Window(s), Wood Frames
- Has basement: Yes
- Number of fireplaces: 2
- Fireplace features: Gas
Property
Parking
- Total spaces: 3
- Parking features: Driveway, Garage, Garage Door Opener
- Garage spaces: 3
- Has uncovered spaces: Yes
Features
- Levels: One
- Stories: 1
- Patio & porch: Covered, Patio, Porch
- Has view: Yes
- View description: River, Skyline
- Has water view: Yes
- Water view: River
Lot
- Size: 2.45 Acres
Details
- Parcel number: 001000130800
- Zoning description: Residential
Construction
Type & style
- Home type: SingleFamily
- Architectural style: Traditional
- Property subtype: Single Family Residence, Residential
Materials
- Brick, Stone
- Foundation: Poured Concrete
- Roof: Shingle
Condition
- New Construction
- New construction: Yes
- Year built: 2026
Utilities & green energy
- Sewer: Public Sewer
- Water: Public
- Utilities for property: Natural Gas Available
Community & HOA
HOA
- Has HOA: Yes
- Amenities included: Pool, Clubhouse, Fitness Center
- HOA fee: $1,000 annually
Location
- Region: Villa Hills
Financial & listing details
- Tax assessed value: $100,000
- Annual tax amount: $991
- Date on market: 5/12/2026
- Cumulative days on market: 103 days
Estimated market value
Not available
Estimated sales range
Not available
Not available
Price history
| Date | Event | Price |
|---|---|---|
| 5/12/2026 | Listed for sale | $2,334,225 |
Source:  NKMLS #642504 Report a problem NKMLS #642504 Report a problem | ||
Public tax history
| Year | Property taxes | Tax assessment |
|---|---|---|
| 2025 | $991 | $100,000 |
Find assessor info on the county website
Monthly payment
Est. payment
Payment breakdown
Explore the cost of this home by adjusting the details. Changes won't be saved.Climate risks
Neighborhood: 41017
Nearby schools
GreatSchools rating
- 5/10River Ridge Elementary SchoolGrades: PK-5Distance: 0.4 mi
- 6/10Turkey Foot Middle SchoolGrades: 6-8Distance: 4.1 mi
- 9/10Dixie Heights High SchoolGrades: 9-12Distance: 3.3 mi
Schools provided by the listing agent
- Elementary: River Ridge Elementary
- Middle: Turkey Foot Middle School
- High: Dixie Heights High
Source: NKMLS. This data may not be complete. We recommend contacting the local school district to confirm school assignments for this home.
- $45,5000.93 acres943 River Rd, Villa Hills, KY 41017Off Market
- $95,8001.96 acres945 River Rd, Villa Hills, KY 41017Off Market
- $250,000-- sqft2732 River Birch Dr, Villa Hills, KY 41017Sold
- $21,0005 acres955 River Rd, Villa Hills, KY 41017Off Market
- $100,000-- sqft2744 River Birch Dr, Villa Hills, KY 41017Off Market
- $375,000-- sqft2728 River Birch Dr, Villa Hills, KY 41017Sold
- $450,000-- sqft2736 River Birch Dr, Villa Hills, KY 41017Sold
- $350,000-- sqft2724 River Birch Dr, Villa Hills, KY 41017Sold
A local agent can set up tours, give advice and negotiate with sellers.
A local lender can help you make sure your offer is ready when you are.
Similar homes
- $1,884,0004 bd6 ba4.8k sqft839 Rosewood Dr, Fort Mitchell, KY 41017New Construction
 MLS ID #645086, Catherine Kennard, Keller Williams Advisors. NKMLS
 - $1,224,9504 bd3 ba3.7k sqft2612 Amsterdam Rd, Villa Hills, KY 41017For Sale
 MLS ID #643903, Joseph Lockaby, ERA Real Solutions Realty. NKMLS
 - $1,770,0005 bd5 ba5.5k sqft931 Squire Oaks Dr, Villa Hills, KY 41017For Sale
 MLS ID #644214, Blaire Hancock, Simple Fee Realty. NKMLS
 - $1,790,0006 bd6 ba5.7k sqft12 Linden Hill Dr, Villa Hills, KY 41017For Sale
 MLS ID #644339, Susan Huff, Huff Realty - Florence. NKMLS
 - $1,577,0004 bd4 ba-- sqft1045 Walburg Ave, Villa Hills, KY 41017New ConstructionMLS ID #628566, Susan Huff, Huff Realty - Florence. NKMLS
- $1,189,0006 bd6 ba5k sqft886 Squire Oaks Dr, Villa Hills, KY 41017For SaleMLS ID #642979, Lindsay Heeger, eXp Realty LLC. NKMLS
- $1,419,4464 bd4 ba-- sqft2672 Buckeye Ct, Villa Hills, KY 41017New ConstructionMLS ID #641728, Susan Huff, Huff Realty - Florence. NKMLS
- $2,250,0005 bd7 ba11k sqft12274 Gaines Way, Walton, KY 41094For SaleMLS ID #645555, Jane Ashcraft-West, RE/MAX Victory + Affiliates. NKMLS
- $1,599,0005 bd6 ba5.9k sqft1013 Walburg Ave, Villa Hills, KY 41017For SaleMLS ID #644453, Sydney Ehrhardt, Huff Realty - Florence. NKMLS
- $2,095,0004 bd5 ba6.7k sqft38 Walker Rd, Fort Thomas, KY 41075For SaleMLS ID #642710, Harold Porter, Ken Perry Realty. NKMLS
- $1,187,0002 bd2 ba1.7k sqft2421 Felice Dr, Crescent Springs, KY 41017For SaleMLS ID #642068, Kathy Heimbrock, Sibcy Cline, REALTORS-Florence. NKMLS
- $1,550,0005 bd5 ba5.4k sqft42 Stardust Point, Fort Thomas, KY 41075For SaleMLS ID #645811, Kim Hermann, Huff Realty - CC. NKMLS
- $1,890,0006 bd8 ba9.1k sqft114 W Maple Ave, Fort Mitchell, KY 41011For SaleMLS ID #641967, Susan Huff, Huff Realty - Florence. NKMLS
- $2,400,0004 bd5 ba4.5k sqft1164 Vistapointe Dr, Covington, KY 41011For SaleMLS ID #641285, Chris Kennedy, Sibcy Cline, REALTORS-Florence. NKMLS
- $2,500,0004 bd8 ba7.5k sqft5775 Sugarun Ln, Cincinnati, OH 45243For Sale
 MLS ID #1881562, Monika Deroussel, eXp Realty. Cincy MLS
 - $2,500,0004 bd2 ba4.1k sqft7812 E Bend Rd, Burlington, KY 41005For SaleMLS ID #642073, Missy Bricking, Keller Williams Realty Service. NKMLS
- $2,200,0005 bd4 ba3.1k sqft150 Shamrock Ln, Fort Thomas, KY 41075For SaleMLS ID #613131, Sandi West, YOUR TOWN REALTORS. NKMLS
- $2,100,0005 bd4 ba4.2k sqft5025 Drake Rd, Cincinnati, OH 45243For SaleMLS ID #1887671, Melisa S. Hertzel, Plum Tree Realty. Cincy MLS
- $2,500,0005 bd7 ba6k sqft568 Locust Run Rd, Cincinnati, OH 45245New ConstructionMLS ID #1883321, Matt Motz Jr, eXp Realty. Cincy MLS
- $2,400,0004 bd5 ba5.1k sqft1 Rivers Pointe Dr, Hebron, KY 41048New ConstructionMLS ID #641905, Michele Mamo, eXp Realty LLC. NKMLS
