Skip main navigation
Sold for $390,000
  • $390,000

    506 Bellot Winds Dr, Duncan, SC 29334

    3beds
    2,472sqft
    Single Family Residence, Residential
    Built in 2018
    7,840.8 Square Feet Lot
    $387,600 Zestimate®
    $158/sqft
    $2,233 Estimated rent

    Home value

    $387,600

    $357,000 - $419,000

    $2,233/mo

    Zestimate® history
    Loading
    Loading...

    Owner options

    List your home for rent

    $2,233/mo

    Rent Zestimate®

    Find your next renter with Zillow Rental Manager. Plus, with online applications, you can quickly screen prospective tenants – for free.

    Learn more

    $2,233/mo

    Rent Zestimate®

    Refinance and save

    $2,288/mo

    Est. payment

    Refinancing to a lower rate could help reduce your monthly payments and save thousands over the life of the loan.

    See today's rates

    $2,288/mo

    Est. payment

    Explore your selling options

    Work with a Zillow partner agent

    Leverage their expertise and Zillow's premium Showcase listings to get your home seen by more buyers.

    Get started

    List with your own agent

    Get your home in front of millions of buyers by listing it on Zillow.

    Learn how to do it

    Sell it yourself

    Take full control of how buyers see your home on Zillow by listing For Sale by Owner (FSBO).

    List your home

    What's special

    Separate officeFully fenced yardCovered front porchPrivate en-suite bathLarge walk-in pantryPrivate backyard patioOpen-concept layout
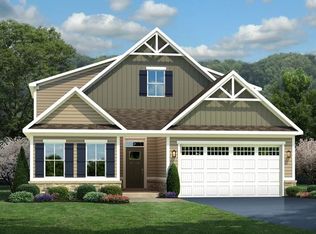
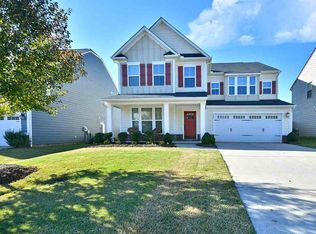
    Charming Single-Level 3-Bedroom Home with Office, Modern Features, and Prime Location Welcome to this beautifully maintained 3-bedroom, 2-bath single-level home that offers both comfort and convenience. The spacious owner’s suite is located on the main level and features two generous closets and a private en-suite bath for ultimate relaxation. Designed with functionality in mind, this home includes a separate office—perfect for remote work, studying, or a creative space. Inside, you'll find stylish Hand Scraped Real Wood flooring throughout the main living areas, granite countertops in the kitchen, and a double wall oven—ideal for home chefs and entertainers alike. A large walk-in pantry offers excellent storage, and the open-concept layout provides a seamless flow between the kitchen, dining, and living areas. All appliances convey, including the refrigerator, washer, and dryer—making your move-in experience smooth and hassle-free. Step outside to enjoy a covered front porch perfect for morning coffee and a private backyard patio that’s ideal for entertaining or winding down in the evening. The fully fenced yard includes a built-in sprinkler system for easy lawn maintenance. The attached two-car garage features a convenient utility sink. Located in a friendly neighborhood with sidewalks perfect for walking, biking, and jogging, residents also enjoy access to a community pool—great for summer fun and socializing. Situated just minutes from popular restaurants and shopping, this move-in-ready home blends modern finishes with thoughtful details. Short drive to Eaton, Draexlmaier, Mocom, and BMW. Don’t miss your chance to own this well-appointed home in a highly desirable location!

    Zillow last checked:

    Listing updated:

    Listed by:

    Cara Calhoun 864-905-2488,

    Keller Williams DRIVE

    Bought with:

    Christine Hudgens

    Bluefield Realty Group

    Source: Greater Greenville AOR,MLS#: 1561855MLS Logo

    Facts & features

    Interior

    Bedrooms & bathrooms
    • Bedrooms: 3
    • Bathrooms: 2
    • Full bathrooms: 2
    • Main level bathrooms: 2
    • Main level bedrooms: 3
    Primary bedroom
    • Area: 255
    • Dimensions: 15 x 17
    Bedroom 2
    • Area: 144
    • Dimensions: 12 x 12
    Bedroom 3
    • Area: 168
    • Dimensions: 12 x 14
    Primary bathroom
    • Features: Double Sink, Full Bath, Shower Only, Walk-In Closet(s), Multiple Closets
    • Level: Main
    Dining room
    • Area: 168
    • Dimensions: 12 x 14
    Kitchen
    • Area: 324
    • Dimensions: 18 x 18
    Living room
    • Area: 399
    • Dimensions: 21 x 19
    Bonus room
    • Area: 63
    • Dimensions: 7 x 9
    Heating
    • Natural Gas
    Cooling
    • Central Air, Electric
    Appliances
    • Included: Gas Cooktop, Dishwasher, Disposal, Dryer, Self Cleaning Oven, Convection Oven, Oven, Refrigerator, Washer, Electric Oven, Double Oven, Microwave, Tankless Water Heater
    • Laundry: Sink, 1st Floor, Electric Dryer Hookup, Laundry Room
    Features
    • High Ceilings, Ceiling Fan(s), Ceiling Smooth, Granite Counters, Open Floorplan, Walk-In Closet(s), Split Floor Plan, Pantry
    • Flooring: Carpet, Ceramic Tile, Wood
    • Windows: Tilt Out Windows, Insulated Windows
    • Basement: None
    • Attic: Storage
    • Number of fireplaces: 1
    • Fireplace features: Gas Log, Ventless
    Interior area
    • Total structure area: 2,472
    • Total interior livable area: 2,472 sqft

    Property

    Parking
    • Total spaces: 2
    • Parking features: Attached, Paved, Concrete
    • Attached garage spaces: 2
    • Has uncovered spaces: Yes
    Features
    • Levels: One
    • Stories: 1
    • Patio & porch: Patio, Front Porch
    • Fencing: Fenced
    Lot
    • Size: 7,840 sqft
    • Dimensions: 64 x 124 x 66 x 124
    • Features: Sprklr In Grnd-Full Yard, 1/2 Acre or Less
    Details
    • Parcel number: 53100920.00

    Construction

    Type & style
    • Home type: SingleFamily
    • Architectural style: Traditional
    • Property subtype: Single Family Residence, Residential
    Materials
    • Concrete
    • Foundation: Slab
    • Roof: Architectural
    Condition
    • Year built: 2018
    Details
    • Builder name: Ryan Homes

    Utilities & green energy

    • Sewer: Public Sewer
    • Water: Public
    • Utilities for property: Cable Available

    Community & neighborhood

    Security
    • Security features: Security System Leased, Smoke Detector(s)
    Community
    • Community features: Common Areas, Street Lights, Pool, Sidewalks
    Location
    • Region: Duncan
    • Subdivision: Rainwater

    Price history

    DateEventPrice
    8/18/2025Sold$390,000$158/sqft
    Source: Greater Greenville AOR #1561855 Report a problem
    7/24/2025Pending sale$390,000$158/sqft
    Source: Greater Greenville AOR #1561855 Report a problem
    7/19/2025Price change$390,000-2.5%$158/sqft
    Source: Greater Greenville AOR #1561855 Report a problem
    6/29/2025Listed for sale$400,000+41.5%$162/sqft
    Source: Greater Greenville AOR #1561855 Report a problem
    12/19/2018Sold$282,750+16.4%$114/sqft
    Source: Public Record Report a problem
    7/6/2018Listing removed$242,900$98/sqft
    Source: Ryan Homes #1371195 Report a problem
    7/1/2018Price change$242,900-2.4%$98/sqft
    Source: Ryan Homes #1371195 Report a problem
    5/8/2018Listed for sale$248,990-5.3%$101/sqft
    Source: Ryan Homes #1367256 Report a problem
    4/4/2018Listing removed$262,900$106/sqft
    Source: Ryan Homes #1359040 Report a problem
    3/21/2018Listed for sale$262,900$106/sqft
    Source: Ryan Homes #1359040 Report a problem

    Public tax history

    YearProperty taxesTax assessment
    2025-- $13,009
    2024$1,720 -0.3%$13,009
    2023$1,724 $13,009 +15%
    2022-- $11,312
    2021-- $11,312
    2020-- $11,312
    2019-- $11,312 +2756.6%
    2018$145 $396
    2017$145 $396

    Find assessor info on the county website

    Neighborhood: 29334

    Nearby schools

    GreatSchools rating
    Schools provided by the listing agent
    • Elementary: Berry Shoals Elementary
    • Middle: Florence Chapel
    • High: James F. Byrnes

    Source: Greater Greenville AOR. This data may not be complete. We recommend contacting the local school district to confirm school assignments for this home.

    Get a cash offer in 3 minutes
    Find out how much your home could sell for in as little as 3 minutes with a no-obligation cash offer.
    Estimated market value
    $387,600
    Get a cash offer in 3 minutes
    Find out how much your home could sell for in as little as 3 minutes with a no-obligation cash offer.
    Estimated market value
    $387,600