Skip main navigation
Off market
  • $341,700

    514 Bellot Winds Dr, Duncan, SC 29334

    3beds
    2,626sqft
    SingleFamily
    Built in 2018
    6,534 Square Feet Lot
    $341,700 Zestimate®
    $130/sqft
    $2,368 Estimated rent

    Home value

    $341,700

    $325,000 - $359,000

    $2,368/mo

    Zestimate® history
    Loading
    Loading...

    Owner options

    List your home for rent

    $2,368/mo

    Rent Zestimate®

    Find your next renter with Zillow Rental Manager. Plus, with online applications, you can quickly screen prospective tenants – for free.

    Learn more

    $2,368/mo

    Rent Zestimate®

    Refinance and save

    $2,005/mo

    Est. payment

    Refinancing to a lower rate could help reduce your monthly payments and save thousands over the life of the loan.

    See today's rates

    $2,005/mo

    Est. payment

    Explore your selling options

    Work with a Zillow partner agent

    Leverage their expertise and Zillow's premium Showcase listings to get your home seen by more buyers.

    Get started

    List with your own agent

    Get your home in front of millions of buyers by listing it on Zillow.

    Learn how to do it

    Sell it yourself

    Take full control of how buyers see your home on Zillow by listing For Sale by Owner (FSBO).

    List your home

    What's special

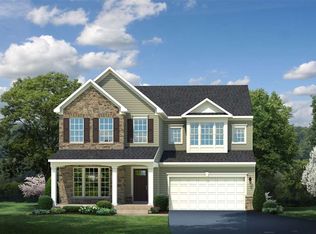
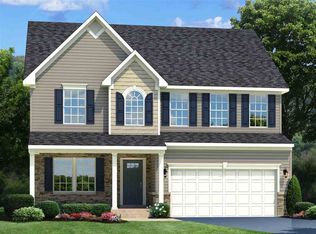
    FINAL PHASE! ALMOST SOLD OUT! The PALLADIO is designed to delight! It's the perfect home for those that want a MASTER-ON-MAIN with gorgeous finishes and the ease of OPEN CONCEPT living. An airy foyer welcomes you home, and a GUEST BEDROOM accompanied by a full bath is tucked away near the front entrance for privacy. A fabulous FLEX ROOM is situated near the main living space and is perfect for an OFFICE or FORMAL DINING ROOM. The rear of the home opens up into an airy and light-filled OPEN CONCEPT living space. You'll love entertaining in your GOURMET KITCHEN that boasts bold 42" cabinetry, a walk in pantry, Energy Star STAINLESS STEEL appliances, and a commanding eat-at ISLAND topped with gleaming GRANITE. An adjacent CASUAL DINING area flows effortlessly into a spacious FAMILY ROOM. A cozy 8x22' rear covered porch has plenty of room for everyone, and is a wonderful place to enjoy the outdoors! The OWNER'S SUITE is a true retreat, featuring a gorgeous tray ceiling and unimaginably large walk in closet. The OWNER'S EN SUITE hosts a multi-level vanity with dual sinks and an oversized step-in shower adorned with decorative tile. At the top of the stairs, an airy landing opens to the LOFT, another great spot to relax, watch a movie, or indulge in your favorite hobby. An additional Bedroom and full bath on the upper floor create a perfect Guest Suite or Teen Suite. STORAGE will never be an issue again! A gigantic (unfinished) storage room is situated upstairs and is an EASY way to banish clutter! This home has winning CURB APPEAL with distinctive cottage styling, Hardiplank Siding, professional landscaping, and a 2 car garage. You'll also appreciate numerous energy saving features that will provide you with an EFFICIENT, COMFORTABLE HOME for years to come. RAINWATER is a scenic community offering a POOL and CABANA, and is centrally located off of Interstate 85 between Greenville and Spartanburg. RAINWATER is USDA Eligible, offering 100% financing for qualified buyers. Stop by the Model Home at Rainwater today for more information!

    This property is off market, which means it's not currently listed for sale or rent on Zillow. This may be different from what's available on other websites or public sources.
    Facts & features

    Interior

    Bedrooms & bathrooms
    • Bedrooms: 3
    • Bathrooms: 3
    • Full bathrooms: 3
    Heating
    • Forced air, Gas
    Cooling
    • Central
    Appliances
    • Included: Dishwasher, Garbage disposal, Microwave, Range / Oven
    Features
    • Cable Available, Open Floor Plan, Dryer Connection, Washer Connection, Smoke Detector, Split Bedroom Plan, Walk in Closet, Warranty Furnished, Electric Garage Door, Attic Stairs-Disappearing, Ceilings-Smooth, Ceilings-Some 9 Ft +, Ceilings-Trey, Countertops-Solid Surface
    • Flooring: Tile, Carpet, Hardwood
    • Has fireplace: Yes
    • Furnished: Yes
    Interior area
    • Total interior livable area: 2,626 sqft

    Property

    Parking
    • Parking features: Carport, Garage - Attached
    Features
    • Exterior features: Other, Vinyl, Cement / Concrete
    Lot
    • Size: 6,534 sqft
    Details
    • Parcel number: 5310092200

    Construction

    Type & style
    • Home type: SingleFamily
    Materials
    • Wood
    • Foundation: Slab
    • Roof: Composition
    Condition
    • Year built: 2018

    Utilities & green energy

    • Sewer: Public Sewer

    Community & neighborhood

    Location
    • Region: Duncan

    Other

    Other facts
    • Class: RESIDENTIAL
    • Approx Acreage Range: < 1
    • # of Stories: 2
    • Sale/Rent: For Sale
    • AMENITIES: Some Sidewalks, Pool, Common Areas, Lights
    • APPLIANCES: Dishwasher, Range Free Standing, Microwave, Disposal
    • COOLING SYSTEM: Central Forced, Damper Controlled
    • EXTERIOR FEATURES: Vinyl/Aluminum Trim, Porch-Other, Patio, Windows - Insulated, Windows - Tilt Out
    • FLOORS: Carpet, Ceramic Tile, Hardwood
    • GARBAGE PICKUP: Public
    • HEAT SYSTEM: Forced Warm Air, Damper Controlled
    • INTERIOR FEATURES: Cable Available, Open Floor Plan, Dryer Connection, Washer Connection, Smoke Detector, Split Bedroom Plan, Walk in Closet, Warranty Furnished, Electric Garage Door, Attic Stairs-Disappearing, Ceilings-Smooth, Ceilings-Some 9 Ft +, Ceilings-Trey, Countertops-Solid Surface
    • SEWER: Public Sewer
    • STORAGE SPACE: Other/See Remarks, Attic, Garage
    • STYLE: Traditional, Craftsman
    • WATER: Public Water
    • Annual HOA Fee Mandatory: Yes
    • In City Y/N: Yes
    • Garage/Carport: Attached, Garage, Door Opener
    • School District: 5
    • MASTER BEDROOM FEATURES: Shower-Separate, Walk-in Closet, Double Vanity, Bath - Full, Master on Main Level
    • SPECIALTY ROOMS: Office/Study, Attic, Loft
    • Lot Description: Sidewalk, Underground Utilities
    • COOLING FUEL: Electricity
    • DRIVEWAY: Paved-Concrete
    • FOUNDATION: Slab
    • ROOF: Architectural
    • Area: Duncan
    • HOA INCLUDES: Street Lights, Pool
    • Approximate Age: To Be Built
    • EXTERIOR: Concrete Plank
    • SqFt Range: 2600-2799
    • HEATING FUEL TYPE: Gas - Natural
    • Section/Subdivision: RAINWATER
    • Status: Active

    Price history

    DateEventPrice
    4/16/2021Sold$275,000$105/sqft
    Source: Greater Greenville AOR #1436175 Report a problem
    3/16/2021Pending sale$275,000$105/sqft
    Source: Greater Greenville AOR #1436175 Report a problem
    3/2/2021Price change$275,000-4.3%$105/sqft
    Source: Greater Greenville AOR #1436175 Report a problem
    2/9/2021Price change$287,500-2.5%$109/sqft
    Source: Greater Greenville AOR #1436175 Report a problem
    1/28/2021Listed for sale$295,000+20.3%$112/sqft
    Source: Greater Greenville AOR #1436175 Report a problem
    10/9/2019Sold$245,125+441.8%$93/sqft
    Source: Public Record Report a problem
    7/23/2019Sold$45,240-82.9%$17/sqft
    Source: Public Record Report a problem
    3/21/2019Listed for sale$263,985$101/sqft
    Source: RYAN HOMES #259828 Report a problem

    Public tax history

    YearProperty taxesTax assessment
    2025-- $12,624
    2024$1,961 -0.3%$12,624
    2023$1,966 $12,624 +14.8%
    2022-- $11,000 +12.2%
    2021-- $9,804
    2020-- $9,804 +2375.8%
    2019-- $396
    2018$145 $396
    2017$145 $396

    Find assessor info on the county website

    Neighborhood: 29334

    Nearby schools

    GreatSchools rating
    Schools provided by the listing agent
    • Elementary: 5-River Ridge
    • Middle: 5-Berry Shoals
    • High: 5-Byrnes High

    Source: The MLS. This data may not be complete. We recommend contacting the local school district to confirm school assignments for this home.

    Get a cash offer in 3 minutes
    Find out how much your home could sell for in as little as 3 minutes with a no-obligation cash offer.
    Estimated market value
    $341,700
    Get a cash offer in 3 minutes
    Find out how much your home could sell for in as little as 3 minutes with a no-obligation cash offer.
    Estimated market value
    $341,700