Step into possibility… and imagine the life waiting here. This is more than just a house, it’s an opportunity to create something truly special. Brimming with character, warmth, and undeniable charm, this 4-bedroom, 1.5-bath home is ready for its next chapter… and your vision. From the moment you arrive, the inviting front porch welcomes you in, perfectly positioned along the annual 4th of July parade route, offering a front-row seat to one of the town’s most cherished traditions. Inside, you’ll find stunning original woodwork, rich in detail and craftsmanship, wrapping every room in timeless beauty you simply can’t recreate. The main level offers an easy, flowing layout with two spacious living/dining areas, ideal for entertaining, gathering, and everyday living. A cozy electric fireplace set in stone creates the perfect spot to unwind year-round. The eat-in kitchen provides ample space for casual meals, along with convenient access to a half bath and first-floor laundry. Step outside to the rear patio and envision summer nights under the stars. Upstairs, four generously sized rooms offer flexibility for bedrooms, home office space, or creative pursuits. A charming reading nook adds a quiet retreat for slow mornings or evening wind-downs. The full bath completes the second floor. And then… the attic. Two expansive rooms filled with untapped potential, ready to become additional bedrooms, a studio, playroom, or whatever your lifestyle calls for. Outside, the flat and level yard offers space for pets, gardening, or play, while the two-car garage adds everyday convenience. Homes like this don’t come along often, rich in soul, full of character, and overflowing with potential. With a little vision and love, this could be the home everyone talks about. Come see what it could be… and make it yours.
For sale
Price cut: $10K (8/2)
$110,000
506 Blanchard St, Osceola Mills, PA 16666
4beds
2,763sqft
Single Family Residence
Built in 1930
6,098 Square Feet Lot
$-- Zestimate®
$40/sqft
$-- HOA
What's special
Four generously sized roomsInviting front porchCharming reading nookRear patio
- 132 days |
- 807 |
- 78 |
Zillow last checked:
Listing updated:
Listed by:
Amy Doran 814-762-5226,
Realty One Group Landmark 7244275801,
Listing Team: The Amy Doran Group
Source: Bright MLS,MLS#: PACD2045194
Facts & features
Interior
Bedrooms & bathrooms
- Bedrooms: 4
- Bathrooms: 2
- Full bathrooms: 1
- 1/2 bathrooms: 1
- Main level bathrooms: 1
Rooms
- Room types: Living Room, Dining Room, Kitchen, Laundry, Full Bath, Half Bath, Additional Bedroom
Other
- Description: 13x13
- Level: Upper
- Area: 169 Square Feet
- Dimensions: 13 X 13
Other
- Description: 15x13
- Level: Upper
- Area: 195 Square Feet
- Dimensions: 13 X 15
Other
- Description: 15x13
- Level: Upper
- Area: 195 Square Feet
- Dimensions: 13 X 15
Other
- Description: 13x13
- Level: Upper
- Area: 169 Square Feet
- Dimensions: 13 X 13
Dining room
- Description: 15x13
- Level: Main
- Area: 195 Square Feet
- Dimensions: 13 X 15
Other
- Description: 1
- Level: Upper
Half bath
- Description: 1
- Level: Main
Kitchen
- Description: 18x13
- Level: Main
- Area: 234 Square Feet
- Dimensions: 13 X 18
Laundry
- Description: 8x8
- Level: Main
- Area: 64 Square Feet
- Dimensions: 8 X 8
Living room
- Description: 19x17
- Level: Main
- Area: 323 Square Feet
- Dimensions: 17 X 19
Heating
- Radiator, Hot Water, Oil
Cooling
- None
Appliances
- Included: Cooktop, Microwave, Dishwasher, Refrigerator, Water Heater
- Laundry: Laundry Room
Features
- Attic
- Flooring: Hardwood
- Basement: Full,Unfinished
- Number of fireplaces: 1
- Fireplace features: Electric
Interior area
- Total structure area: 4,116
- Total interior livable area: 2,763 sqft
- Finished area above ground: 2,763
- Finished area below ground: 0
Video & virtual tour
Property
Parking
- Total spaces: 2
- Parking features: Garage Faces Front, Detached
- Garage spaces: 2
- Details: Garage Sqft: 0
Accessibility
- Accessibility features: None
Features
- Levels: Two
- Stories: 2
- Patio & porch: Patio, Porch
- Pool features: None
- Fencing: Wood
Lot
- Size: 6,098 Square Feet
Details
- Additional structures: Above Grade, Below Grade
- Parcel number: 0160O1338000010
- Zoning: R
- Special conditions: Standard
Construction
Type & style
- Home type: SingleFamily
- Architectural style: Traditional,Dutch
- Property subtype: Single Family Residence
Materials
- Brick
- Foundation: Stone
- Roof: Shingle
Condition
- New construction: No
- Year built: 1930
Utilities & green energy
- Sewer: Public Sewer
- Water: Public
Community & HOA
Community
- Subdivision: None Available
HOA
- Has HOA: No
Location
- Region: Osceola Mills
- Municipality: OSCEOLA BORO
Financial & listing details
- Price per square foot: $40/sqft
- Tax assessed value: $21,300
- Annual tax amount: $2,000
- Date on market: 4/6/2026
- Listing agreement: Exclusive Right To Sell
- Listing terms: Cash,Conventional
- Ownership: Fee Simple
- Road surface type: Paved
Estimated market value
Not available
Estimated sales range
Not available
$1,739/mo
Price history
| Date | Event | Price |
|---|---|---|
| 8/2/2026 | Price change | $110,000-8.3%$40/sqft |
Source:  Bright MLS #PACD2045194 Report a problem Bright MLS #PACD2045194 Report a problem | ||
| 6/18/2026 | Listed for sale | $120,000$43/sqft |
Source: Bright MLS #PACD2045194 Report a problem | ||
| 5/28/2026 | Pending sale | $120,000$43/sqft |
Source: Bright MLS #PACD2045194 Report a problem | ||
| 5/21/2026 | Price change | $120,000-19.5%$43/sqft |
Source: Bright MLS #PACD2045194 Report a problem | ||
| 4/25/2026 | Listed for sale | $149,000$54/sqft |
Source: Bright MLS #PACD2045194 Report a problem | ||
| 4/13/2026 | Pending sale | $149,000$54/sqft |
Source: Bright MLS #PACD2045194 Report a problem | ||
| 4/6/2026 | Listed for sale | $149,000-6%$54/sqft |
Source: Bright MLS #PACD2045194 Report a problem | ||
| 12/27/2025 | Listing removed | $158,500$57/sqft |
Source: Bright MLS #PACD2044676 Report a problem | ||
| 10/20/2025 | Price change | $158,500-3.9%$57/sqft |
Source: Bright MLS #PACD2044676 Report a problem | ||
| 9/20/2025 | Price change | $165,000-5.7%$60/sqft |
Source: Bright MLS #PACD2044676 Report a problem | ||
| 9/4/2025 | Price change | $175,000-5.4%$63/sqft |
Source: Bright MLS #PACD2044676 Report a problem | ||
| 8/1/2025 | Price change | $185,000-6.6%$67/sqft |
Source: Bright MLS #PACD2044676 Report a problem | ||
| 7/18/2025 | Listed for sale | $198,000+253.6%$72/sqft |
Source: Bright MLS #PACD2044676 Report a problem | ||
| 9/23/2014 | Sold | $56,000-6.5%$20/sqft |
Source: Public Record Report a problem | ||
| 7/2/2014 | Price change | $59,900-20%$22/sqft |
Source: RE/MAX Centre Realty #41808 Report a problem | ||
| 5/28/2014 | Listed for sale | $74,900+1444.6%$27/sqft |
Source: RE/MAX Centre Realty #41808 Report a problem | ||
| 11/15/2013 | Sold | $4,849$2/sqft |
Source: Public Record Report a problem | ||
Public tax history
| Year | Property taxes | Tax assessment |
|---|---|---|
| 2025 | $1,938 +2.9% | $21,300 +100% |
| 2024 | $1,884 +3% | $10,650 |
| 2023 | $1,830 +3.3% | $10,650 |
| 2022 | $1,771 +3.5% | $10,650 |
| 2021 | $1,711 | $10,650 |
| 2020 | $1,711 | $10,650 |
| 2019 | $1,711 +5.8% | $10,650 |
| 2018 | $1,617 | $10,650 |
| 2017 | -- | $10,650 |
| 2016 | -- | $10,650 |
| 2015 | -- | $10,650 |
| 2014 | -- | $10,650 |
| 2013 | -- | $10,650 |
| 2012 | -- | $10,650 |
| 2011 | -- | $10,650 |
| 2009 | -- | $10,650 |
| 2007 | -- | -- |
| 2005 | -- | -- |
| 2004 | -- | -- |
| 2003 | -- | -- |
| 2002 | -- | -- |
| 2000 | -- | -- |
Find assessor info on the county website
Monthly payment
Est. payment
Payment breakdown
Explore the cost of this home by adjusting the details. Changes won't be saved.Climate risks
Neighborhood: 16666
Nearby schools
GreatSchools rating
- 6/10Osceola Mills El SchoolGrades: K-5Distance: 0.1 mi
- 5/10Philipsburg-Osceola Junior High SchoolGrades: 6-8Distance: 3 mi
- 6/10Philipsburg-Osceola Area High SchoolGrades: 9-12Distance: 4.2 mi
Schools provided by the listing agent
- District: Philipsburg-osceola Area
Source: Bright MLS. This data may not be complete. We recommend contacting the local school district to confirm school assignments for this home.
- $138,100-- bd-- ba-- sqft508 Blanchard St, Osceola Mills, PA 16666Off Market
- $185,100-- bd-- ba-- sqft502 Blanchard St, Osceola Mills, PA 16666Off Market
- $150,600-- bd-- ba-- sqft510 Blanchard St, Osceola Mills, PA 16666Off Market
- $21,6002 bd1 ba1.2k sqft507 Blanchard St, Osceola Mills, PA 16666Off Market
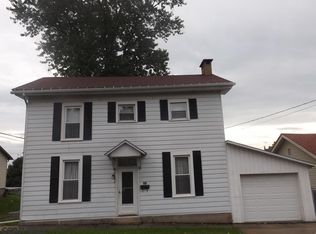
- $154,9003 bd2 ba1.8k sqft500 Blanchard St, Osceola Mills, PA 16666Sold
- $178,500-- bd-- ba-- sqft414 Curtin St, Osceola Mills, PA 16666Off Market
- $117,600-- bd-- ba-- sqft504 Curtin St, Osceola Mills, PA 16666Off Market
- $107,100-- bd-- ba-- sqft505 Hale St, Osceola Mills, PA 16666Off Market
A local agent can set up tours, give advice and negotiate with sellers.
Similar homes
- $145,0003 bd1 ba1.5k sqft782 Fairview Rd, Osceola Mills, PA 16666For Sale
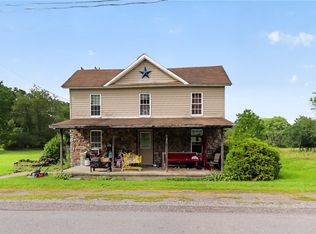 MLS ID #1769265, Derek Greene. WPMLS
 - $134,9005 bd2 ba2.3k sqft79 Jury Rd, Bigler, PA 16825For Sale

 MLS ID #PACD2045406, Ashley Sabol, Ryen Realty LLC. Bright MLS
 - $--2 bd1 ba1.4k sqft296 Shawville Hwy, Woodland, PA 16881Auction
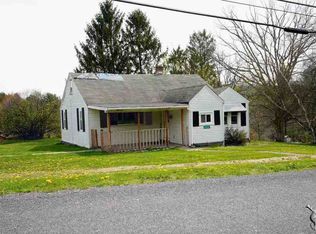 ServiceLink Auction
 - $115,9003 bd1 ba1.4k sqft334 Hemlock St, Philipsburg, PA 16866For Sale
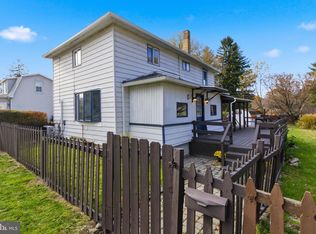 MLS ID #PACE2516802, Natasha Luzier, Ryen Realty LLC. Bright MLS
 - $134,9003 bd1 ba1.6k sqft212 Powell St, Hawk Run, PA 16840For SaleMLS ID #07-7814, Karigan Weaver, Keller Williams Advantage Realty. Clearfield Jefferson AOR
- $139,9004 bd2 ba1.5k sqft2749 Union St, Ramey, PA 16671For SaleMLS ID #13-699, Rebekah Graham, Realty One Group Landmark- Clearfield. Clearfield Jefferson AOR
- $145,0003 bd1 ba1.8k sqft1307 E Pine St, Philipsburg, PA 16866For SaleMLS ID #PACE2518720, Rob Miller, Realty One Group Landmark. Bright MLS
- $89,5003 bd2 ba2.1k sqft125 1st St, Tyrone, PA 16686For SaleMLS ID #PABR2016202, Annie Martin, Better Homes & Gardens Real Estate Old Line Group. Bright MLS
- $155,0004 bd1 ba2.1k sqft187 Davis Rd, Olanta, PA 16863For SaleMLS ID #06-8615, Melisa Seger, Keller Williams Advantage Realty. Clearfield Jefferson AOR
- $157,9004 bd2 ba2.1k sqft1209 Cameron Ave, Tyrone, PA 16686For SaleMLS ID #80894, Linda Elder, Keller Williams Exclusive Altoona. AHAR
- $155,0004 bd2 ba1.8k sqft219 S Front St, Philipsburg, PA 16866For SaleMLS ID #PACE2518318, Edward E Reiter, Ryen Realty LLC. Bright MLS
- $150,0003 bd1 ba1.4k sqft375 David St, Houtzdale, PA 16651For SaleMLS ID #80717, Matthew Gallaher, BHGRE GSA Realty Altoona. AHAR
- $85,0003 bd2 ba1.6k sqft218 E Pine St, Clearfield, PA 16830For SaleMLS ID #05-11923, Tyler Noel, Realty One Group Landmark- Clearfield. Clearfield Jefferson AOR
- $79,9004 bd2 ba2k sqft221 Clark St, Clearfield, PA 16830For SaleMLS ID #05-11906, Cameron Swatsworth, Keller Williams Advantage Realty. Clearfield Jefferson AOR
- $133,1013 bd1 ba1.8k sqft706 E 5th St, Bellwood, PA 16617For SaleMLS ID #PABR2016238, Michael V. Sleeth, Howard Hanna Bardell Realty. Bright MLS
- $155,0004 bd1 ba1.7k sqft119 N 11th St, Philipsburg, PA 16866For SaleMLS ID #14-1203, Christian Lezzer, Keller Williams Advantage Realty. Clearfield Jefferson AOR
- $125,5002 bd2 ba2.2k sqft109 E Locust St, Clearfield, PA 16830For SaleMLS ID #05-11880, Andrew Starr, Keller Williams Advantage Realty. Clearfield Jefferson AOR
- $124,9003 bd2 ba1.4k sqft199 Main St, Bellwood, PA 16617For SaleMLS ID #80569, Joshua Irvin, Irvin Real Estate LLC. AHAR
- $60,0003 bd2 ba1.5k sqft214 Charles St, Houtzdale, PA 16651AuctionXome
- $59,5003 bd2 ba2.4k sqft1516 Logan Ave, Tyrone, PA 16686For SaleMLS ID #PABR2016204, Annie Martin, Better Homes & Gardens Real Estate Old Line Group. Bright MLS
