Gorgeous Canterbury Ridge Condo shows like a model home and is better than new with a full set of appliances and window treatments. Tastefully decorated, stylish selections, and in pristine condition, this lovely home is sure to please. With three levels of living space and an open floorplan you'll enjoy the roominess and abundant natural light that makes easy condo living a joy in this practically new home. Enter into a tiled foyer and ascend beautiful wood stairs to the sizable living level boasting mountain and treed views from every window. Sized for comfortable everyday living yet large enough for entertaining, you'll love the spacious living room with it's nine foot ceiling, hardwood flooring, ceiling fan, plentiful recessed lights, and abundant natural light through four windows. Open to the adjacent living room and dining rooms, the luxury kitchen boasts white cabinetry with pullouts, granite countertops, a glass tiled back splash, stainless steel appliances, recessed and custom pendant lighting, a pantry and an island. Enjoy meals in the dining area under the stylish light and by the bright sliding door or eat al fresco on the rear deck taking in the yard and trees. A lovely office with French doors, built-ins, recessed lights and a half bath complete the main floor. Upstairs you'll find the spacious primary suite complete with a ceiling fan, sizable walk-in closet, and upscale ensuite bath with a tiled shower, double sink vanity, tiled floor and toilet closet. Two additional bedrooms with ample closet space and beautiful views, a full hall bath, and upper level laundry round out the top floor. Get your workout on, put the game on, or watch a movie in the lower level family room, which can double as a bedroom with it's egress window, tiled floor and recessed lights, while the adjacent storage and mechanical room has plumbing for a future full bathroom. A two car garage provides for extra storage. Enjoy getting out and about in the upscale neighborhood on the many sidewalks, nearby bike paths, and area parks & schools. With beautiful views of Mt. Nittany and the Tussey Ridge, being tucked away yet close to the shops, restaurants, and recreation of Boalsburg, Rothrock State Forest, Tussey Mountain, and Centre Hills Golf Club, you'll love being near the action, but not right in it. Easy access to Rte 322 and I-99, near a bus route, and close to downtown State College, Penn State's campus and Beaver Stadium make this the perfect spot as a primary or secondary home. Come take a look!
Sold for $487,900
$487,900
506 Brandywine Dr, State College, PA 16801
3beds
2,178sqft
Townhouse
Built in 2022
-- sqft lot
$514,500 Zestimate®
$224/sqft
$2,665 Estimated rent
Home value
$514,500
$463,000 - $576,000
$2,665/mo
Zestimate® history
Owner options
List your home for rent
$2,665/mo
Rent Zestimate®
Find your next renter with Zillow Rental Manager. Plus, with online applications, you can quickly screen prospective tenants – for free.
$2,665/mo
Rent Zestimate®
Refinance and save
$3,084/mo
Est. payment
Refinancing to a lower rate could help reduce your monthly payments and save thousands over the life of the loan.
$3,084/mo
Est. payment
Explore your selling options
Work with a Zillow partner agent
Leverage their expertise and Zillow's premium Showcase listings to get your home seen by more buyers.
Get startedList with your own agent
Get your home in front of millions of buyers by listing it on Zillow.
Learn how to do itSell it yourself
Take full control of how buyers see your home on Zillow by listing For Sale by Owner (FSBO).
List your homeWhat's special
Mountain and treed viewsLower level family roomOpen floorplanEgress windowAbundant natural lightWindow treatmentsUpper level laundry
Zillow last checked:
Listing updated:
Listed by:
Steven Bodner 814-360-2924,
RE/MAX Centre Realty,
Listing Team: The Steven Bodner Team
Bought with:
Michelle Swope, AB068346
Keller Williams Advantage Realty
Source: Bright MLS,MLS#: PACE2514292
Facts & features
Interior
Bedrooms & bathrooms
- Bedrooms: 3
- Bathrooms: 3
- Full bathrooms: 2
- 1/2 bathrooms: 1
- Main level bathrooms: 1
Rooms
- Room types: Living Room, Dining Room, Primary Bedroom, Kitchen, Family Room, Laundry, Office, Storage Room, Primary Bathroom, Full Bath, Half Bath, Additional Bedroom
Primary bedroom
- Features: Walk-In Closet(s), Ceiling Fan(s), Flooring - Carpet
- Level: Upper
- Area: 182 Square Feet
- Dimensions: 14 x 13
Other
- Features: Flooring - Carpet, Walk-In Closet(s)
- Level: Upper
- Area: 132 Square Feet
- Dimensions: 12 x 11
Other
- Features: Flooring - Carpet
- Level: Upper
- Area: 110 Square Feet
- Dimensions: 11 x 10
Primary bathroom
- Features: Flooring - Ceramic Tile, Bathroom - Walk-In Shower, Double Sink
- Level: Upper
- Area: 108 Square Feet
- Dimensions: 12 x 9
Dining room
- Features: Flooring - HardWood
- Level: Main
- Area: 130 Square Feet
- Dimensions: 13 x 10
Family room
- Features: Flooring - Ceramic Tile, Recessed Lighting
- Level: Lower
- Area: 208 Square Feet
- Dimensions: 16 x 13
Other
- Features: Flooring - Ceramic Tile
- Level: Upper
- Area: 45 Square Feet
- Dimensions: 9 x 5
Half bath
- Features: Flooring - HardWood
- Level: Main
- Area: 21 Square Feet
- Dimensions: 7 x 3
Kitchen
- Features: Flooring - HardWood, Granite Counters, Pantry, Recessed Lighting, Lighting - Pendants, Kitchen Island
- Level: Main
- Area: 208 Square Feet
- Dimensions: 16 x 13
Laundry
- Features: Flooring - Ceramic Tile
- Level: Upper
- Area: 18 Square Feet
- Dimensions: 6 x 3
Living room
- Features: Flooring - HardWood, Recessed Lighting, Ceiling Fan(s)
- Level: Main
- Area: 324 Square Feet
- Dimensions: 18 x 18
Office
- Features: Flooring - HardWood, Recessed Lighting, Built-in Features
- Level: Main
- Area: 81 Square Feet
- Dimensions: 9 x 9
Storage room
- Features: Flooring - Concrete, Flooring - Rough-In
- Level: Lower
- Area: 112 Square Feet
- Dimensions: 16 x 7
Heating
- Forced Air, Natural Gas
Cooling
- Central Air, Electric
Appliances
- Included: Dishwasher, Disposal, Dryer, Microwave, Refrigerator, Stainless Steel Appliance(s), Cooktop, Washer, Electric Water Heater
- Laundry: Upper Level, Laundry Room
Features
- Built-in Features, Ceiling Fan(s), Kitchen Island, Pantry, Primary Bath(s), Recessed Lighting, Upgraded Countertops, Walk-In Closet(s)
- Flooring: Luxury Vinyl, Carpet, Ceramic Tile
- Windows: Window Treatments
- Basement: Partially Finished,Rough Bath Plumb,Concrete,Windows
- Has fireplace: No
Interior area
- Total structure area: 2,290
- Total interior livable area: 2,178 sqft
- Finished area above ground: 1,930
- Finished area below ground: 248
Property
Parking
- Total spaces: 4
- Parking features: Garage Faces Front, Garage Door Opener, Asphalt, Attached, Driveway
- Attached garage spaces: 2
- Uncovered spaces: 2
- Details: Garage Sqft: 378
Accessibility
- Accessibility features: None
Features
- Levels: Three
- Stories: 3
- Patio & porch: Deck
- Pool features: None
Details
- Additional structures: Above Grade, Below Grade
- Parcel number: 19606,100B,0506B
- Zoning: PRD
- Special conditions: Standard
Construction
Type & style
- Home type: Townhouse
- Architectural style: Transitional,Traditional
- Property subtype: Townhouse
Materials
- Stone, Vinyl Siding
- Foundation: Concrete Perimeter
- Roof: Architectural Shingle,Asphalt
Condition
- Excellent
- New construction: No
- Year built: 2022
Utilities & green energy
- Sewer: Public Sewer
- Water: Public
- Utilities for property: Broadband, Cable
Community & HOA
Community
- Security: Fire Sprinkler System
- Condo and coop fee: $250 monthly
- Subdivision: Canterbury Ridge
HOA
- Has HOA: No
- Amenities included: None
- Services included: Common Area Maintenance, Maintenance Structure, Maintenance Grounds, Sewer, Snow Removal, Trash
- HOA name: Canterbury Ridge
Location
- Region: State College
- Municipality: COLLEGE TWP
Financial & listing details
- Price per square foot: $224/sqft
- Tax assessed value: $73,645
- Annual tax amount: $4,776
- Date on market: 5/7/2025
- Listing agreement: Exclusive Right To Sell
- Inclusions: Kitchen Appliances, Washer, Dryer, Blinds, Grill, Office Built-ins, 3 Tv Mounts
- Ownership: Condominium
Price history
| Date | Event | Price |
|---|---|---|
| 7/8/2025 | Sold | $487,900-0.4%$224/sqft |
Source:  Bright MLS #PACE2514292 Report a problem Bright MLS #PACE2514292 Report a problem | ||
| 5/10/2025 | Pending sale | $489,900$225/sqft |
Source: Bright MLS #PACE2514292 Report a problem | ||
| 5/7/2025 | Listed for sale | $489,900+33.5%$225/sqft |
Source: Bright MLS #PACE2514292 Report a problem | ||
| 12/16/2022 | Sold | $366,859$168/sqft |
Source: Public Record Report a problem | ||
Public tax history
| Year | Property taxes | Tax assessment |
|---|---|---|
| 2024 | $4,777 +2.1% | $73,645 |
| 2023 | $4,680 | $73,645 |
Find assessor info on the county website
Neighborhood: 16801
Nearby homes
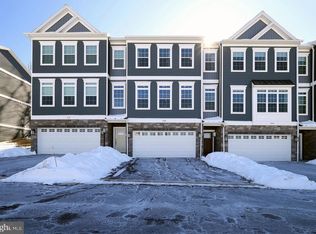
- $475,0003 bd3 ba2k sqft508 Brandywine Dr, State College, PA 16801Sold
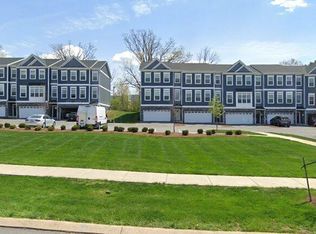
- $437,5003 bd4 ba2k sqft510 Brandywine Dr, State College, PA 16801Off Market
- $463,1003 bd3 ba2.3k sqft502 Brandywine Dr, State College, PA 16801Off Market
- $455,8003 bd3 ba1.9k sqft500 Brandywine Dr, State College, PA 16801Off Market
- $459,2003 bd3 ba1.9k sqft514 Brandywine Dr, State College, PA 16801Off Market
- $495,0003 bd3 ba1.9k sqft516 Brandywine Dr, State College, PA 16801Sold
- $465,0003 bd3 ba2.4k sqft518 Brandywine Dr, State College, PA 16801Sold
- $1,023,5003 bd2 ba3.7k sqft446 Brandywine Dr, State College, PA 16801Off Market
Nearby schools
GreatSchools rating
- 8/10Mt. Nittany ElemenaryGrades: K-5Distance: 0.2 mi
- 9/10Mount Nittany Middle SchoolGrades: 6-8Distance: 0.2 mi
- 10/10State College Area High SchoolGrades: 8-12Distance: 2.5 mi
Schools provided by the listing agent
- Elementary: Mount Nittany
- Middle: Mount Nittany
- High: State College Area
- District: State College Area
Source: Bright MLS. This data may not be complete. We recommend contacting the local school district to confirm school assignments for this home.


Get pre-qualified for a loan
At Zillow Home Loans, we can pre-qualify you in as little as 5 minutes with no impact to your credit score.An equal housing lender. NMLS #10287.
- Pennsylvania
- Centre County
- State College
- 16801
- 506 Brandywine Dr
Nearby cities
Nearby neighborhoods
Nearby zip codes
Other State College Topics
