If luxury living & location are at the top of your list, look no further than this immaculate, upgraded condo that lives like a model home. Situated in the sought‑after Canterbury Ridge subdivision, this residence backs to Mt. Nittany Middle/Elementary Schools & Sichler Field, offering both convenience & a picturesque setting. Enjoy access to scenic community paths, neighborhood parks & stunning views of Mt. Nittany, Centre Hills Golf Course & Beaver Stadium. Tucked away yet close to historic Boalsburg, shopping, top local eateries, Tussey Mountain, Centre Hills Country Club & Rothrock State Forest, this location blends serenity with accessibility. With direct access to 322 & I‑99, proximity to a CATA bus stop & just minutes from Penn State University & Beaver Stadium, it’s ideal for full‑time living or a Happy Valley weekend retreat. This Alexandria floorplan has been customized with meticulous selections throughout, creating a one‑of‑a‑kind home designed for those who appreciate quality. The main living level features a 9' ceiling, recessed lighting, abundant natural light, wood flooring & an open‑concept layout that makes everyday living & entertaining effortless. The kitchen showcases sleek white cabinetry, an oversized island with breakfast bar, upgraded quartz countertops, a pantry & included stainless appliances. This space flows into the sun‑filled Great Room accented with custom board‑and‑batten detailing & chic wall‑mounted sconces. The dining area offers sliding glass doors leading to the rear deck with steps to the backyard & endless mountain views. A main‑floor home office adds convenience & style with white built‑in cabinetry & quartz countertops, complemented by a nearby half bath. Upstairs, the primary suite offers a generous walk‑in closet & a private full bath with ceramic tile flooring, upgraded dual vanity & a custom walk‑in tile shower with glass door. Two additional bedrooms (one with a walk‑in closet), a full bath with ceramic tile flooring & upgraded vanity plus a dedicated laundry room complete the upper level. The lower level provides future potential with an egress window & pre‑plumbing for a full bath. Additional amenities include natural gas forced‑air heat, central air conditioning, stylish window treatments & an integral 2‑car garage with storage shelving. Immaculate finishes, thoughtful upgrades & a location that checks every box, this Canterbury Ridge gem delivers a lifestyle as exceptional as the home itself. Come experience the perfect blend of comfort, convenience & quality in the heart of Happy Valley.
Sold for $475,000
$475,000
508 Brandywine Dr, State College, PA 16801
3beds
2,037sqft
Townhouse
Built in 2022
-- sqft lot
$483,300 Zestimate®
$233/sqft
$2,575 Estimated rent
Home value
$483,300
Estimated sales range
Not available
$2,575/mo
Zestimate® history
Owner options
List your home for rent
$2,575/mo
Rent Zestimate®
Find your next renter with Zillow Rental Manager. Plus, with online applications, you can quickly screen prospective tenants – for free.
$2,575/mo
Rent Zestimate®
Refinance and save
$3,035/mo
Est. payment
Refinancing to a lower rate could help reduce your monthly payments and save thousands over the life of the loan.
$3,035/mo
Est. payment
Explore your selling options
Work with a Zillow partner agent
Leverage their expertise and Zillow's premium Showcase listings to get your home seen by more buyers.
Get startedList with your own agent
Get your home in front of millions of buyers by listing it on Zillow.
Learn how to do itSell it yourself
Take full control of how buyers see your home on Zillow by listing For Sale by Owner (FSBO).
List your homeWhat's special
Immaculate finishesStylish window treatmentsEndless mountain viewsAbundant natural lightThoughtful upgradesNeighborhood parksDedicated laundry room
Zillow last checked:
Listing updated:
Listed by:
Ryan S Lowe 814-280-2424,
RE/MAX Centre Realty,
Listing Team: Linda & Ryan Lowe Team
Bought with:
Mei Guo-Kaplan, RS328724
Kissinger, Bigatel & Brower
Source: Bright MLS,MLS#: PACE2517530
Facts & features
Interior
Bedrooms & bathrooms
- Bedrooms: 3
- Bathrooms: 3
- Full bathrooms: 2
- 1/2 bathrooms: 1
- Main level bathrooms: 1
Rooms
- Room types: Dining Room, Primary Bedroom, Bedroom 2, Bedroom 3, Kitchen, Great Room, Laundry, Office, Primary Bathroom, Full Bath, Half Bath
Primary bedroom
- Features: Flooring - Carpet, Attached Bathroom, Walk-In Closet(s)
- Level: Upper
- Area: 182 Square Feet
- Dimensions: 13 X 14
Bedroom 2
- Features: Flooring - Carpet, Walk-In Closet(s)
- Level: Upper
- Area: 132 Square Feet
- Dimensions: 12 X 11
Bedroom 3
- Features: Flooring - Carpet
- Level: Upper
- Area: 110 Square Feet
- Dimensions: 10 X 11
Primary bathroom
- Features: Flooring - Ceramic Tile, Bathroom - Walk-In Shower, Double Sink
- Level: Upper
Dining room
- Features: Flooring - HardWood, Recessed Lighting
- Level: Main
- Area: 130 Square Feet
- Dimensions: 10 X 13
Other
- Features: Flooring - Ceramic Tile
- Level: Upper
Great room
- Features: Flooring - HardWood, Recessed Lighting
- Level: Main
- Area: 234 Square Feet
- Dimensions: 13 X 18
Half bath
- Features: Flooring - HardWood
- Level: Main
Kitchen
- Features: Flooring - HardWood, Kitchen Island, Pantry, Lighting - Pendants, Recessed Lighting, Countertop(s) - Quartz
- Level: Main
- Area: 182 Square Feet
- Dimensions: 14 X 13
Laundry
- Features: Flooring - Ceramic Tile
- Level: Upper
Office
- Features: Built-in Features, Flooring - HardWood, Recessed Lighting, Countertop(s) - Quartz
- Level: Main
- Area: 100 Square Feet
- Dimensions: 10 X 10
Heating
- Forced Air, Natural Gas
Cooling
- Central Air, Electric
Appliances
- Included: Electric Water Heater
- Laundry: Upper Level, Laundry Room
Features
- Bathroom - Tub Shower, Bathroom - Walk-In Shower, Built-in Features, Combination Kitchen/Dining, Family Room Off Kitchen, Open Floorplan, Kitchen - Gourmet, Kitchen Island, Pantry, Primary Bath(s), Recessed Lighting, Upgraded Countertops, Walk-In Closet(s), 9'+ Ceilings, Dry Wall
- Flooring: Hardwood, Ceramic Tile, Carpet, Wood
- Windows: Window Treatments
- Basement: Unfinished,Full,Garage Access,Rough Bath Plumb
- Has fireplace: No
Interior area
- Total structure area: 2,267
- Total interior livable area: 2,037 sqft
- Finished area above ground: 2,037
- Finished area below ground: 0
Property
Parking
- Total spaces: 2
- Parking features: Garage Faces Front, Asphalt, Attached, Driveway, Parking Lot
- Attached garage spaces: 2
- Has uncovered spaces: Yes
Accessibility
- Accessibility features: None
Features
- Levels: Three
- Stories: 3
- Patio & porch: Deck
- Pool features: None
- Has view: Yes
- View description: Golf Course, Mountain(s), Panoramic, Scenic Vista
Lot
- Features: Landscaped, Level, Rear Yard
Details
- Additional structures: Above Grade, Below Grade
- Parcel number: 19606,100B,0508B
- Zoning: PRD
- Special conditions: Standard
Construction
Type & style
- Home type: Townhouse
- Architectural style: Traditional
- Property subtype: Townhouse
Materials
- Vinyl Siding, Stone, Stick Built
- Foundation: Permanent, Other
- Roof: Shingle
Condition
- New construction: No
- Year built: 2022
Details
- Builder model: Alexandria
- Builder name: S&A Homes
Utilities & green energy
- Sewer: Public Sewer
- Water: Public
Community & HOA
Community
- Condo and coop fee: $280 monthly
- Subdivision: Canterbury Ridge
HOA
- Has HOA: No
- Amenities included: None
- Services included: Pest Control, Maintenance Grounds, Snow Removal
- HOA name: Continental Real Estate
Location
- Region: State College
- Municipality: COLLEGE TWP
Financial & listing details
- Price per square foot: $233/sqft
- Tax assessed value: $72,130
- Annual tax amount: $4,825
- Date on market: 2/3/2026
- Listing agreement: Exclusive Right To Sell
- Inclusions: Refrigerator, Range, Microwave, Dishwasher, Washer, Dryer, All Window Treatments & Garage Storage Shelves
- Ownership: Condominium
Price history
| Date | Event | Price |
|---|---|---|
| 4/15/2026 | Sold | $475,000-2.1%$233/sqft |
Source:  Bright MLS #PACE2517530 Report a problem Bright MLS #PACE2517530 Report a problem | ||
| 2/9/2026 | Pending sale | $485,000$238/sqft |
Source: Bright MLS #PACE2517530 Report a problem | ||
| 2/3/2026 | Listed for sale | $485,000+21.3%$238/sqft |
Source: Bright MLS #PACE2517530 Report a problem | ||
| 1/12/2023 | Sold | $399,900$196/sqft |
Source: Bright MLS #PACE2437980 Report a problem | ||
Public tax history
| Year | Property taxes | Tax assessment |
|---|---|---|
| 2024 | $4,679 +2.1% | $72,130 |
| 2023 | $4,584 | $72,130 |
Find assessor info on the county website
Neighborhood: 16801
Nearby homes
- $430,4003 bd4 ba2k sqft510 Brandywine Dr, State College, PA 16801Off Market
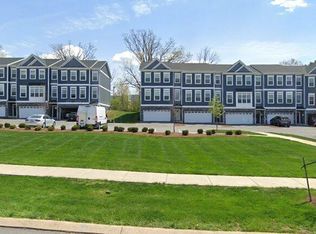
- $487,9003 bd3 ba2.1k sqft506 Brandywine Dr, State College, PA 16801Sold
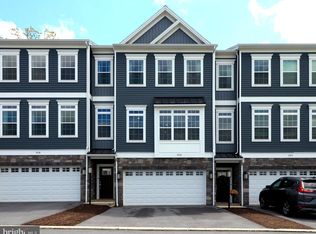
- $451,1003 bd3 ba1.9k sqft514 Brandywine Dr, State College, PA 16801Off Market
- $443,6003 bd3 ba2.3k sqft502 Brandywine Dr, State College, PA 16801Off Market
- $495,0003 bd3 ba1.9k sqft516 Brandywine Dr, State College, PA 16801Sold
- $448,4003 bd3 ba1.9k sqft500 Brandywine Dr, State College, PA 16801Off Market
- $465,0003 bd3 ba2.4k sqft518 Brandywine Dr, State College, PA 16801Sold
- $442,0003 bd3 ba1.9k sqft520 Brandywine Dr, State College, PA 16801Off Market
Nearby schools
GreatSchools rating
- 8/10Mt. Nittany ElemenaryGrades: K-5Distance: 0.2 mi
- 9/10Mount Nittany Middle SchoolGrades: 6-8Distance: 0.2 mi
- 10/10State College Area High SchoolGrades: 8-12Distance: 2.5 mi
Schools provided by the listing agent
- District: State College Area
Source: Bright MLS. This data may not be complete. We recommend contacting the local school district to confirm school assignments for this home.


Get pre-qualified for a loan
At Zillow Home Loans, we can pre-qualify you in as little as 5 minutes with no impact to your credit score.An equal housing lender. NMLS #10287.
- Pennsylvania
- Centre County
- State College
- 16801
- 508 Brandywine Dr
