Skip main navigation
Sold for $535,900
  • $535,900

    506 Brecken Ct #B, Woodland Park, CO 80863

    3beds
    1,400sqft
    Townhouse
    Built in 2024
    4,791 Square Feet Lot
    $526,800 Zestimate®
    $383/sqft
    $2,781 Estimated rent

    Home value

    $526,800

    Estimated sales range

    Not available

    $2,781/mo

    Zestimate® history
    Loading
    Loading...

    Owner options

    List your home for rent

    $2,781/mo

    Rent Zestimate®

    Find your next renter with Zillow Rental Manager. Plus, with online applications, you can quickly screen prospective tenants – for free.

    Learn more

    $2,781/mo

    Rent Zestimate®

    Refinance and save

    $3,096/mo

    Est. payment

    Refinancing to a lower rate could help reduce your monthly payments and save thousands over the life of the loan.

    See today's rates

    $3,096/mo

    Est. payment

    Explore your selling options

    Work with a Zillow partner agent

    Leverage their expertise and Zillow's premium Showcase listings to get your home seen by more buyers.

    Get started

    List with your own agent

    Get your home in front of millions of buyers by listing it on Zillow.

    Learn how to do it

    Sell it yourself

    Take full control of how buyers see your home on Zillow by listing For Sale by Owner (FSBO).

    List your home

    What's special

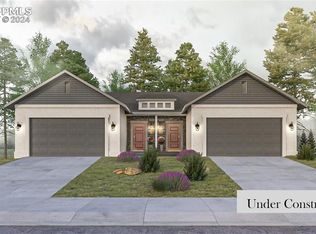
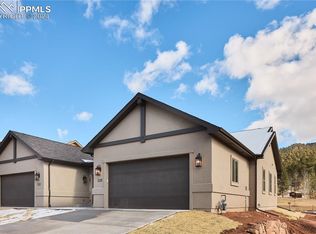
    Step into the allure of the Homes at Brecken Heights, where Woodland Park's freshest residences blend luxury with convenience. Offering single-level living, these homes are designed to cater to your every need. Indulge your taste with a choice of three interior color palettes. Inside, sophistication meets comfort with soaring ceilings, rich hardwood floors, and exquisite granite countertops. The kitchen is a chef's delight, featuring upscale cabinetry, a breakfast bar, and inviting trex front and rear decking for outdoor enjoyment. Parking is a breeze with a two-car garage and driveway space. Outside, admire the manicured zero-scape front yard and the natural separation fence providing privacy and charm. With parks nearby and stunning views of Pikes Peak, the Homes at Brecken Heights offer a lifestyle of unparalleled beauty and convenience. Step inside our model home and let your dream living experience unfold. This Model backs to Woodland Park City Park . An HOA will be formed once all units are sold .

    Zillow last checked:

    Listing updated:

    Listed by:

    Jennifer Erdley 719-339-4583,

    The Compass Team REAL ESTATE GROUP LLC

    Bought with:

    Non Member

    Non Member

    Source: elevateMLS,MLS#: 7763063MLS Logo

    Facts & features

    Interior

    Bedrooms & bathrooms
    • Bedrooms: 3
    • Bathrooms: 2
    • Full bathrooms: 1
    • 3/4 bathrooms: 1
    Heating
    • Forced Air, Natural Gas
    Cooling
    • None
    Appliances
    • Included: Dishwasher, Microwave
    • Laundry: Electric Hook-up, Main Level
    Features
    • 9Ft + Ceilings, Great Room, Skylight (s), Vaulted Ceiling(s), Breakfast Bar, High Speed Internet, Pantry
    • Flooring: Carpet, Vinyl/Linoleum, Wood
    • Has basement: No
    • Has fireplace: Yes
    • Fireplace features: Gas
    • Common walls with other units/homes: End Unit
    Interior area
    • Total structure area: 1,400
    • Total interior livable area: 1,400 sqft
    • Finished area above ground: 1,400
    • Finished area below ground: 0

    Property

    Parking
    • Total spaces: 2
    • Parking features: Attached, Even with Main Level, See Remarks, Concrete Driveway
    • Attached garage spaces: 2
    Features
    • Patio & porch: Composite
    • Fencing: See Remarks
    • Has view: Yes
    • View description: Mountain(s), View of Pikes Peak
    Lot
    • Size: 4,791 Square Feet
    • Features: Backs to City/Cnty/State/Natl OS, Cul-De-Sac, Level, Hiking Trail, Near Fire Station, Near Hospital, Near Park, Near Schools, Near Shopping Center, HOA Required $, Front Landscaped

    Construction

    Type & style
    • Home type: Townhouse
    • Architectural style: Ranch
    • Property subtype: Townhouse
    • Attached to another structure: Yes
    Materials
    • Stone, Stucco
    • Foundation: Crawl Space
    • Roof: Composite Shingle
    Condition
    • Under Construction
    • New construction: Yes
    • Year built: 2024
    Details
    • Builder model: Brecken Rancher
    • Builder name: MBI Contractors Inc.

    Utilities & green energy

    • Water: Municipal

    Community & HOA

    Community
    • Features: Parks or Open Space, See Prop Desc Remarks, Green Areas
    Location
    • Region: Woodland Park

    Financial & listing details

    • Price per square foot: $383/sqft
    • Annual tax amount: $392
    • Date on market: 3/13/2025
    • Listing terms: Cash,Conventional

    Price history

    DateEventPrice
    3/12/2025Sold$535,900+1.3%$383/sqft
    Source: elevateMLS #7763063 Report a problem
    11/13/2024Listed for sale$529,000$378/sqft
    Source: elevateMLS #7763063 Report a problem

    Public tax history

    Tax history is unavailable.

    Neighborhood: 80863

    Nearby schools

    GreatSchools rating
    Schools provided by the listing agent
    • Elementary: Columbine
    • Middle: Woodland Park
    • High: Woodland Park
    • District: Woodland Park RE2

    Source: elevateMLS. This data may not be complete. We recommend contacting the local school district to confirm school assignments for this home.

    Get a cash offer in 3 minutes
    Find out how much your home could sell for in as little as 3 minutes with a no-obligation cash offer.
    Estimated market value
    $526,800
    Get a cash offer in 3 minutes
    Find out how much your home could sell for in as little as 3 minutes with a no-obligation cash offer.
    Estimated market value
    $526,800