Skip main navigation
Sold for $555,300
  • $555,300

    527 Brecken Court #B, Woodland Park, CO 80863

    3beds
    1,400sqft
    Townhouse
    Built in 2024
    4,800 Square Feet Lot
    $547,100 Zestimate®
    $397/sqft
    $2,781 Estimated rent

    Home value

    $547,100

    Estimated sales range

    Not available

    $2,781/mo

    Zestimate® history
    Loading
    Loading...

    Owner options

    List your home for rent

    $2,781/mo

    Rent Zestimate®

    Find your next renter with Zillow Rental Manager. Plus, with online applications, you can quickly screen prospective tenants – for free.

    Learn more

    $2,781/mo

    Rent Zestimate®

    Refinance and save

    $3,308/mo

    Est. payment

    Refinancing to a lower rate could help reduce your monthly payments and save thousands over the life of the loan.

    See today's rates

    $3,308/mo

    Est. payment

    Explore your selling options

    Work with a Zillow partner agent

    Leverage their expertise and Zillow's premium Showcase listings to get your home seen by more buyers.

    Get started

    List with your own agent

    Get your home in front of millions of buyers by listing it on Zillow.

    Learn how to do it

    Sell it yourself

    Take full control of how buyers see your home on Zillow by listing For Sale by Owner (FSBO).

    List your home

    What's special

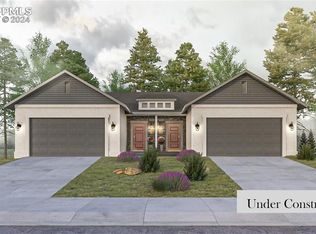
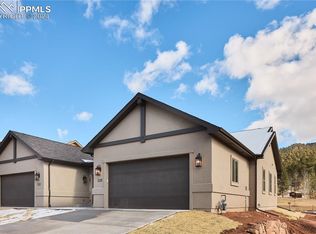
    Introducing the Homes at Brecken Heights, where luxury meets convenience in the heart of Woodland Park. Step into a world of effortless living with all main level accommodations, ensuring comfort and accessibility for every homeowner. Choose from three distinct color palettes to customize your interior aesthetic, while optional upgrades like a cozy fireplace or a sunlit skylight await those seeking an extra touch of elegance. From vaulted ceilings to hardwood flooring, every detail exudes style and quality craftsmanship. Granite countertops, upscale cabinetry, and a breakfast bar make the kitchen a chef's paradise, while trex front decking invites you to relax and enjoy the scenic surroundings. With a walkout to the back patio, you can seamlessly transition between indoor and outdoor living. Parking is a breeze with a two-car garage and additional driveway space, all enforced by the HOA's covenant regulations. Admire the meticulously landscaped zero-scape front yard and the natural fencing along the back property line, offering both beauty and privacy. Plus, with city parks bordering the lots and a cul-de-sac nestled nearby, outdoor recreation is just steps away. Experience panoramic views of Pikes Peak and the surrounding landscape, elevating your everyday living to new heights. Don't miss the opportunity to tour our model home and envision your dream lifestyle at the Homes at Brecken Heights.

    Zillow last checked:

    Listing updated:

    Listed by:

    Jennifer Erdley jen@jenpro.com,

    The Compass Team Real Estate Group LLC

    Bought with:

    Coleen Hellen, 100073020

    The Compass Team Real Estate Group LLC

    Source: REcolorado as distributed by MLS GRID,MLS#: 5099385MLS Logo

    Facts & features

    Interior

    Bedrooms & bathrooms
    • Bedrooms: 3
    • Bathrooms: 2
    • Full bathrooms: 1
    • 3/4 bathrooms: 1
    • Main level bathrooms: 2
    • Main level bedrooms: 3
    Bedroom
    • Description: Master
    • Level: Main
    • Area: 144 Square Feet
    • Dimensions: 12 x 12
    Bedroom
    • Description: Bedroom
    • Level: Main
    • Area: 100 Square Feet
    • Dimensions: 10 x 10
    Bedroom
    • Description: Bedroom
    • Level: Main
    • Area: 100 Square Feet
    • Dimensions: 10 x 10
    Bathroom
    • Description: Master Bath
    • Level: Main
    Bathroom
    • Level: Main
    Kitchen
    • Description: Kitchen
    • Level: Main
    • Area: 196 Square Feet
    • Dimensions: 14 x 14
    Living room
    • Description: Vaulted Ceilings
    • Level: Main
    • Area: 224 Square Feet
    • Dimensions: 16 x 14
    Heating
    • Forced Air, Natural Gas
    Cooling
    • None
    Appliances
    • Included: Dishwasher, Disposal, Oven, Range
    • Laundry: In Unit
    Features
    • Granite Counters, High Ceilings, High Speed Internet, Pantry, Tile Counters, Vaulted Ceiling(s), Walk-In Closet(s)
    • Flooring: Carpet, Wood
    • Basement: Crawl Space
    • Common walls with other units/homes: 1 Common Wall
    Interior area
    • Total structure area: 1,400
    • Total interior livable area: 1,400 sqft
    • Finished area above ground: 1,400

    Property

    Parking
    • Total spaces: 2
    • Parking features: Concrete
    • Attached garage spaces: 2
    Features
    • Levels: One
    • Stories: 1
    • Patio & porch: Deck
    • Exterior features: Lighting
    • Fencing: Partial
    • Has view: Yes
    • View description: Mountain(s)
    Lot
    • Size: 4,800 Square Feet
    • Features: Borders Public Land, Cul-De-Sac
    • Residential vegetation: Xeriscaping
    Details
    • Parcel number: 6031303050280
    • Zoning: PUD
    • Special conditions: Standard

    Construction

    Type & style
    • Home type: Townhouse
    • Architectural style: Mountain Contemporary
    • Property subtype: Townhouse
    • Attached to another structure: Yes
    Materials
    • Stone, Stucco
    • Foundation: Block
    Condition
    • New Construction
    • New construction: Yes
    • Year built: 2024

    Utilities & green energy

    • Sewer: Public Sewer
    • Water: Public
    Green energy
    • Energy efficient items: Appliances, HVAC, Windows

    Community & HOA

    Community
    • Security: Carbon Monoxide Detector(s), Smoke Detector(s)
    • Subdivision: Brecken Heights
    HOA
    • Has HOA: Yes
    • Services included: Maintenance Grounds, Trash
    • HOA fee: $100 monthly
    • HOA name: Brecken Heights
    • HOA phone: 719-357-3639
    Location
    • Region: Woodland Park

    Financial & listing details

    • Price per square foot: $397/sqft
    • Annual tax amount: $382
    • Date on market: 5/31/2024
    • Listing terms: Cash,Conventional
    • Exclusions: None
    • Ownership: Builder
    • Road surface type: Paved

    Price history

    DateEventPrice
    7/8/2025Sold$555,300$397/sqft
    Source: REcolorado as distributed by MLS GRID #5099385 Report a problem
    4/21/2025Contingent$555,300+3.8%$397/sqft
    Source: elevateMLS #4622199 Report a problem
    5/31/2024Pending sale$535,000$382/sqft
    Source: REcolorado as distributed by MLS GRID #5099385 Report a problem
    5/31/2024Contingent$535,000$382/sqft
    Source: elevateMLS #4622199 Report a problem
    5/31/2024Listed for sale$535,000$382/sqft
    Source: elevateMLS #4622199 Report a problem

    Public tax history

    Tax history is unavailable.

    Neighborhood: 80863

    Nearby schools

    GreatSchools rating
    Schools provided by the listing agent
    • Elementary: Columbine
    • Middle: Woodland Park
    • High: Woodland Park
    • District: Woodland Park RE-2

    Source: REcolorado as distributed by MLS GRID. This data may not be complete. We recommend contacting the local school district to confirm school assignments for this home.

    Get a cash offer in 3 minutes
    Find out how much your home could sell for in as little as 3 minutes with a no-obligation cash offer.
    Estimated market value
    $547,100
    Get a cash offer in 3 minutes
    Find out how much your home could sell for in as little as 3 minutes with a no-obligation cash offer.
    Estimated market value
    $547,100