Skip main navigation
Sold for $415,000
  • $415,000

    506 Bridge St, Easton, MD 21601

    4beds
    2,308sqft
    Single Family Residence
    Built in 1978
    0.41 Acres Lot
    $407,300 Zestimate®
    $180/sqft
    $3,263 Estimated rent

    Home value

    $407,300

    Estimated sales range

    Not available

    $3,263/mo

    Zestimate® history
    Loading
    Loading...

    Owner options

    List your home for rent

    $3,263/mo

    Rent Zestimate®

    Find your next renter with Zillow Rental Manager. Plus, with online applications, you can quickly screen prospective tenants – for free.

    Learn more

    $3,263/mo

    Rent Zestimate®

    Refinance and save

    $2,451/mo

    Est. payment

    Refinancing to a lower rate could help reduce your monthly payments and save thousands over the life of the loan.

    See today's rates

    $2,451/mo

    Est. payment

    Explore your selling options

    Work with a Zillow partner agent

    Leverage their expertise and Zillow's premium Showcase listings to get your home seen by more buyers.

    Get started

    List with your own agent

    Get your home in front of millions of buyers by listing it on Zillow.

    Learn how to do it

    Sell it yourself

    Take full control of how buyers see your home on Zillow by listing For Sale by Owner (FSBO).

    List your home

    What's special

    Hardwood floorsLarge deckScreened porchSliding glass doorsSecond bay windowBow windowGenerously sized family room
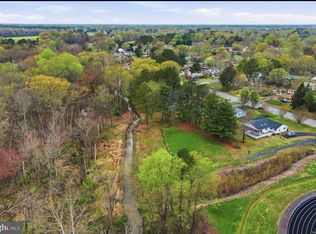
    This charming rancher offers the convenience of one-level living and has been lovingly maintained by the original owner. Offering 2,300+/- sqft, this 4-bedroom, 3-bath home, including an in-law suite sits on a well-manicured .41-acre lot in the desirable Mecklenburg area, close to dining, shops and all historic downtown Easton has to offer. Step inside to an expansive living room, featuring hardwood floors and a bright bow window that frames the front yard. The kitchen is complete with a breakfast bar, space for a dining table and easy access to the adjacent laundry/mudroom with a convenient side door leading to the paved driveway. The primary suite provides hardwood floors, a walk-in closet and an en suite bath. The in-law suite includes its own sitting room, full bath and separate washer and dryer. For added convenience it offers access through the home as well as exterior access through sliding glass doors. The rear of the home opens into a generously sized family room, highlighted by a second bay window, skylights and sliding glass doors that lead to a screened porch, ideal for relaxing and enjoying the outdoors. The porch opens to a large deck with a recessed 22' x 12' pool, perfect for warm-weather entertaining. A 22' x 14' workshop with electricity adds additional versatility for projects or storage. Recent updates, including a new ductless HVAC system, a new heat pump in the addition and a new roof all completed in 2022 give a homeowner peace of mind. This well-maintained home offers the best of one-level living in a prime location and established neighborhood.

    Zillow last checked:

    Listing updated:

    Listed by:

    Kimberly Crouch 410-829-7062,

    Benson & Mangold, LLC

    Bought with:

    Jen Buckley-Voshell, 5012282

    Coldwell Banker Chesapeake Real Estate Company

    Source: Bright MLS,MLS#: MDTA2008990MLS Logo

    Facts & features

    Interior

    Bedrooms & bathrooms
    • Bedrooms: 4
    • Bathrooms: 3
    • Full bathrooms: 3
    • Main level bathrooms: 3
    • Main level bedrooms: 4
    Heating
    • Heat Pump, Zoned, Electric
    Cooling
    • Heat Pump, Zoned, Electric
    Appliances
    • Included: Dishwasher, Dryer, Exhaust Fan, Ice Maker, Range Hood, Refrigerator, Cooktop, Washer, Water Heater, Electric Water Heater
    • Laundry: Washer/Dryer Hookups Only, Laundry Room
    Features
    • Attic, Combination Kitchen/Dining, Entry Level Bedroom, Primary Bath(s)
    • Flooring: Wood
    • Doors: Sliding Glass, Storm Door(s)
    • Windows: Bay/Bow, Skylight(s), Window Treatments
    • Has basement: No
    • Has fireplace: No
    Interior area
    • Total structure area: 2,308
    • Total interior livable area: 2,308 sqft
    • Finished area above ground: 2,308

    Property

    Parking
    • Parking features: Driveway, Off Street
    • Has uncovered spaces: Yes
    Accessibility
    • Accessibility features: Roll-under Vanity
    Features
    • Levels: One
    • Stories: 1
    • Patio & porch: Deck, Screened
    • Has private pool: Yes
    • Pool features: Private
    Lot
    • Size: 0.41 Acres
    Details
    • Additional structures: Above Grade
    • Parcel number: 2101054856
    • Zoning: R
    • Special conditions: Standard

    Construction

    Type & style
    • Home type: SingleFamily
    • Architectural style: Ranch/Rambler
    • Property subtype: Single Family Residence
    Materials
    • Combination, Brick
    • Foundation: Crawl Space
    Condition
    • New construction: No
    • Year built: 1978

    Utilities & green energy

    • Sewer: Public Sewer
    • Water: Public

    Community & neighborhood

    Location
    • Region: Easton
    • Subdivision: Mecklenburg
    • Municipality: EASTON

    Other

    Other facts
    • Listing agreement: Exclusive Right To Sell
    • Ownership: Fee Simple

    Price history

    DateEventPrice
    2/14/2025Sold$415,000-2.4%$180/sqft
    Source: Bright MLS #MDTA2008990 Report a problem
    12/11/2024Pending sale$425,000$184/sqft
    Source: Bright MLS #MDTA2008990 Report a problem
    11/6/2024Price change$425,000-3.2%$184/sqft
    Source: Bright MLS #MDTA2008990 Report a problem
    10/4/2024Listed for sale$439,000+37.6%$190/sqft
    Source: Bright MLS #MDTA2008990 Report a problem
    8/11/2017Listing removed$319,000$138/sqft
    Source: Benson & Mangold, LLC #TA10022080 Report a problem
    8/3/2017Listed for sale$319,000$138/sqft
    Source: Benson & Mangold, LLC #TA10022080 Report a problem

    Public tax history

    YearProperty taxesTax assessment
    2025-- $329,500 +15.7%
    2024$3,675 +5.9%$284,900 +2%
    2023$3,469 +7.4%$279,233 -2%
    2022$3,231 +6.1%$284,900 +6.3%
    2021$3,044 +0.3%$267,900 +0.3%
    2020$3,033 +0.4%$266,967 -0.3%
    2019$3,023 +3.2%$267,900 +1.1%
    2018$2,930 +5.9%$265,100 +2.5%
    2017$2,766 +247.4%$258,533 +2.6%
    2016$796 $251,967 +2.7%
    2015$796 +11.2%$245,400
    2014$716 $245,400
    2013-- $245,400 -9.4%
    2012-- $271,000
    2011-- $271,000
    2010-- $271,000 -24.8%
    2009-- $360,270 +17.3%
    2008-- $307,040 +21%
    2007-- $253,810 +26.5%
    2006-- $200,580 +7.4%
    2005-- $186,756 +8%
    2004-- $172,933 +8.7%
    2003-- $159,110 +0.3%
    2002-- $158,622 +0.3%
    2001-- $158,136

    Find assessor info on the county website

    Neighborhood: 21601

    Nearby schools

    GreatSchools rating
    Schools provided by the listing agent
    • District: Talbot County Public Schools

    Source: Bright MLS. This data may not be complete. We recommend contacting the local school district to confirm school assignments for this home.

    Get a cash offer in 3 minutes
    Find out how much your home could sell for in as little as 3 minutes with a no-obligation cash offer.
    Estimated market value
    $407,300
    Get a cash offer in 3 minutes
    Find out how much your home could sell for in as little as 3 minutes with a no-obligation cash offer.
    Estimated market value
    $407,300