Skip main navigation
For sale
  • C$339,900

    506 Broadway, Welland, ON L3C 5M4

    2beds
    1baths
    Single Family Residence
    Built in ----
    3,927 Square Feet Lot
    $-- Zestimate®
    C$--/sqft
    C$-- HOA

    What's special

    Beautifully landscaped lotSpacious eat-in kitchenFormal dining roomCozy spot to enjoyOutstanding storage spaceMeticulously maintained landscaping
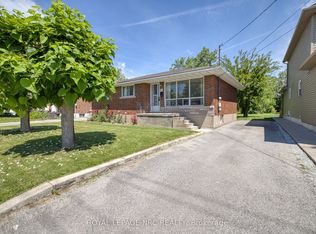
    Well Cared For Home In A Desirable Location. Pride Of Ownership Shines Throughout. Wonderfully Maintained 2-Bedroom, 1 Bathroom Bungalow, Lovingly Cared For By The Same Owner For Almost Four Decades. Nestled On A Beautifully Landscaped Lot Along A Quiet, Low Traffic Street, This Charming Home Offers Comfort And Character. A Spacious Eat-In Kitchen, Formal Dining Room, And A Bright, Inviting Living Room With Many Windows For An Abundance Of Natural Light. Perfect For Both Everyday Living And Entertaining. The Enclosed Front Porch Provides Additional Living Space And A Cozy Spot To Enjoy. The Clean, Unfinished Basement Features A Cellar, Laundry And Offers Outstanding Storage Space Along With Endless Potential. Meticulously Maintained Landscaping, A Generous Lot Ideal For Gardening, Outdoor Enjoyment, Or Future Possibilities. A Huge Paved Private Driveway With Parking For Three Vehicles. Major Updates Include A New Central Air Conditioner (2025), New Electrical Panel (2025), New Garden Shed (2025), New Furnace (2023), New Roof (2016), Interior Waterproofing Via Basement Dig Out/Sump Pump (2010). All Providing Peace Of Mind For Years To Come. Conveniently Located Close To Shopping, Schools, Parks, Public Transit, The Welland Canal And Major Highway Access Including The 406/QEW. Just Minutes From The U.S. Border, Casinos, Entertainment, Restaurants, And All Essential Amenities.
    25 days
    |
    27
    |
    0
    |

    Zillow last checked:

    Listing updated:

    Listed by:

    PSR

    Source: TRREB,MLS®#: X13472790MLS LogoOriginating MLS®#: Toronto Regional Real Estate Board

      Facts & features

      Interior

      Bedrooms & bathrooms
      • Bedrooms: 2
      • Bathrooms: 1
      Primary bedroom
      • Level: Main
      • Dimensions: 3 x 2.83
      Bedroom 2
      • Level: Main
      • Dimensions: 2.96 x 2.1
      Dining room
      • Level: Main
      • Dimensions: 2.83 x 7.1
      Foyer
      • Level: Main
      • Dimensions: 1.25 x 4.35
      Kitchen
      • Level: Main
      • Dimensions: 3.23 x 3.93
      Laundry
      • Level: Basement
      • Dimensions: 4.87 x 2
      Living room
      • Level: Main
      • Dimensions: 2.83 x 7.1
      Heating
      • Forced Air, Gas
      Cooling
      • Central Air
      Features
      • Floor Drain, Primary Bedroom - Main Floor, Storage, Storage Area Lockers, Water Meter
      • Basement: Full,Unfinished
      • Has fireplace: No
      Interior area
      • Living area range: 700-1100 null

      Property

      Parking
      • Total spaces: 3
      • Parking features: Private
      Features
      • Patio & porch: Patio, Porch, Enclosed
      • Exterior features: Landscaped, Lighting, Privacy
      • Pool features: None
      Lot
      • Size: 3,927 Square Feet
      • Features: Fenced Yard, Hospital, Library, Park, Place Of Worship, Public Transit
      • Topography: Dry,Flat,Level
      Details
      • Additional structures: Garden Shed
      • Parcel number: 644390037

      Construction

      Type & style
      • Home type: SingleFamily
      • Architectural style: Bungalow
      • Property subtype: Single Family Residence
      Materials
      • Vinyl Siding
      • Foundation: Concrete, Concrete Block
      • Roof: Asphalt Shingle

      Utilities & green energy

      • Sewer: Sewer

      Community & HOA

      Community
      • Security: Smoke Detector(s)
      Location
      • Region: Welland

      Financial & listing details

      • Annual tax amount: C$2,148
      • Date on market: 6/22/2026
      PSR

      PSR

      By pressing Contact Agent, you agree that the real estate professional identified above may call/text you about your search, which may involve use of automated means and pre-recorded/artificial voices. You don't need to consent as a condition of buying any property, goods, or services. Message/data rates may apply. You also agree to our Terms of Use. Zillow does not endorse any real estate professionals. We may share information about your recent and future site activity with your agent to help them understand what you're looking for in a home.

        Price history

        Price history is unavailable.

        Public tax history

        Tax history is unavailable.

        Climate risks

        Neighborhood: L3C

        Getting around

        30 / 100
        Car-Dependent
        42 / 100
        Somewhat Bikeable

        Nearby schools

        GreatSchools rating

        Similar homes