Skip main navigation
Sold
  • Listed by: ListWithFreedom.com • Anthony Giglio
    Bought with: ZNonMember-Office-MLS
    $465,000

    506 Cambridge Lane, Cheney, WA 99004

    4beds
    2,140sqft
    Single Family Residence
    Built in 2002
    5,998 Square Feet Lot
    $464,100 Zestimate®
    $217/sqft
    $2,587 Estimated rent

    Home value

    $464,100

    $436,000 - $492,000

    $2,587/mo

    Zestimate® history
    Loading
    Loading...

    Owner options

    List your home for rent

    $2,587/mo

    Rent Zestimate®

    Find your next renter with Zillow Rental Manager. Plus, with online applications, you can quickly screen prospective tenants – for free.

    Learn more

    $2,587/mo

    Rent Zestimate®

    Refinance and save

    $2,945/mo

    Est. payment

    Refinancing to a lower rate could help reduce your monthly payments and save thousands over the life of the loan.

    See today's rates

    $2,945/mo

    Est. payment

    Explore your selling options

    Work with a Zillow partner agent

    Leverage their expertise and Zillow's premium Showcase listings to get your home seen by more buyers.

    Get started

    List with your own agent

    Get your home in front of millions of buyers by listing it on Zillow.

    Learn how to do it

    Sell it yourself

    Take full control of how buyers see your home on Zillow by listing For Sale by Owner (FSBO).

    List your home

    What's special

    Fully irrigated landscapingNewer composite decksRaised garden bedsPeaceful beautifully maintained yard
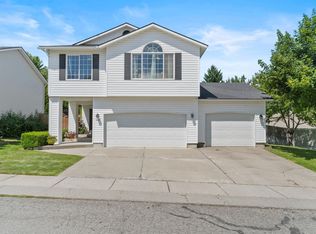
    Beautiful 4-Bedroom Home Near EWU Located in Cheney, WA, this spacious 4-bedroom, 3-bathroom home with a 3-car garage offers the perfect blend of comfort, convenience, and thoughtful upgrades. Just blocks from Eastern Washington University, grocery stores, and restaurants, you’ll enjoy walkable living in a welcoming community. Plus, enjoy a short and easy commute to Fairchild Air Force Base (AFB) Key Features & Upgrades • Brand new siding and insulation (2026) • Solar panels installed in 2023 • Smart home features including Google Nest thermostat and video doorbell system • Security flood lighting in the backyard • Newer composite decks and fully irrigated landscaping Outdoor Oasis Step outside to a peaceful, beautifully maintained yard featuring raised garden beds and fruit plants including blueberries, raspberries, strawberries, blackberries, cherry, and apple trees.

    Zillow last checked:

    Listing updated:

    Listed by:

    Anthony Giglio,

    ListWithFreedom.com

    Bought with:

    Unrepresentd ZDefault

    ZNonMember-Office-MLS

    Source: NWMLS as distributed by MLS GRID,MLS#: 2539128MLS Logo

    Facts & features

    Interior

    Bedrooms & bathrooms
    • Bedrooms: 4
    • Bathrooms: 3
    • Full bathrooms: 3
    • Main level bathrooms: 1
    • Main level bedrooms: 1
    Primary bedroom
    • Level: Main
    • Area: 168
    • Dimensions: 14 x 12
    Bedroom
    • Level: Third
    Bedroom
    • Level: Third
    Bedroom
    • Level: Third
    Bathroom full
    • Level: Main
    Bathroom full
    • Level: Third
    Bathroom full
    • Level: Third
    Family room
    • Level: Split
    Kitchen without eating space
    • Level: Split
    • Area: 108
    • Dimensions: 12 x 9
    Living room
    • Level: Split
    • Area: 270
    • Dimensions: 18 x 15
    Heating
    • Forced Air, Natural Gas
    Cooling
    • Has cooling: Yes
    Appliances
    • Included: Dishwasher, Disposal, Dryer, Microwave, Refrigerator, Stove(s)/Range(s), Washer, Dishwasher(s), Dryer(s), Garbage Disposal, Microwave(s), Refrigerator(s), Washer(s)
    Features
    • Ceiling Fan(s)
    • Flooring: Hardwood, Carpet
    • Has fireplace: No
    Interior area
    • Total structure area: 2,140
    • Total interior livable area: 2,140 sqft

    Property

    Parking
    • Total spaces: 3
    • Parking features: Attached Garage
    • Has attached garage: Yes
    • Covered spaces: 3
    Features
    • Patio & porch: Ceiling Fan(s)
    Lot
    • Size: 5,998 Square Feet
    • Dimensions: 65 x 100
    • Features: Fenced-Partially, Patio
    Details
    • Parcel number: 13121.0514
    • Zoning description: Jurisdiction: City
    • Special conditions: Standard

    Construction

    Type & style
    • Home type: SingleFamily
    • Architectural style: Traditional,3 Story
    • Property subtype: Single Family Residence
    Materials
    • Wood Siding
    • Foundation: Slab
    • Roof: Composition
    Condition
    • Year built: 2002
    • Major remodel year: 2002

    Utilities & green energy

    • Sewer: Available
    • Water: Public

    Community & HOA

    Community
    • Subdivision: Cheney
    HOA
    • Services included: Common Area Maintenance, Road Maintenance, Snow Removal
    • HOA fee: $65 monthly
    Location
    • Region: Cheney

    Financial & listing details

    • Price per square foot: $217/sqft
    • Tax assessed value: $400,100
    • Annual tax amount: $4,456
    • Date on market: 7/21/2026
    • Cumulative days on market: 9 days
    • Listing terms: Conventional,FHA,USDA Loan,VA Loan
    • Inclusions: Dishwasher(s), Dryer(s), Garbage Disposal, Microwave(s), Refrigerator(s), Stove(s)/Range(s), Washer(s)

    Price history

    DateEventPrice
    7/30/2026Sold$465,000$217/sqft
    Source: NWMLS as distributed by MLS GRID #2539128 Report a problem
    6/19/2026Pending sale$465,000$217/sqft
    Source: SMLS as distributed by MLS GRID #202619077 Report a problem
    6/11/2026Listed for sale$465,000+124.6%$217/sqft
    Source: SMLS as distributed by MLS GRID #202619077 Report a problem
    2/6/2009Sold$207,000+31.9%$97/sqft
    Source: Public Record Report a problem
    9/2/2003Sold$156,920$73/sqft
    Source: Public Record Report a problem

    Public tax history

    YearProperty taxesTax assessment
    2025$4,456 -5.1%$400,100 -6.2%
    2024$4,698 +19.2%$426,400 +1.2%
    2023$3,940 +9.7%$421,400 -1.8%
    2022$3,592 +11.6%$429,000 +36.3%
    2021$3,218 +5.9%$314,800 +26.3%
    2020$3,040 +13.8%$249,200 +8.3%
    2019$2,670 $230,200 +5.2%
    2018$2,670 -8.4%$218,900 +14.3%
    2017$2,916 +26.2%$191,500 +6.9%
    2016$2,310 +5.9%$179,200 +1.2%
    2015$2,180 $177,100 +2.1%
    2014$2,180 $173,500
    2013$2,180 +4.2%--
    2011$2,093 -8.8%--
    2010$2,296 --
    2009$2,296 +10.2%--
    2008$2,083 --
    2007$2,083 -80.6%$201,800
    2005$10,712 +3233%--
    2004$321 -0.4%--
    2003$323 --
    2002$323 --
    Find assessor info on the county website

    Neighborhood: 99004

    Nearby schools

    GreatSchools rating
    Schools provided by the listing agent
    • Elementary: Betz Elem
    • Middle: Cheney Mid
    • High: Cheney High

    Source: NWMLS as distributed by MLS GRID. This data may not be complete. We recommend contacting the local school district to confirm school assignments for this home.

    Get pre-qualified for a loan
    At Zillow Home Loans, we can pre-qualify you in as little as 5 minutes with no impact to your credit score.

    An equal housing lender. NMLS #10287.

    Sell for more on Zillow
    Get a Zillow Showcase℠ listing at no additional cost and you could sell for .
    $464,100
    2% more
    +$9,282
    With Zillow Showcase(estimated)
    $473,382