Welcome home to this inviting California-split tucked away on a quiet cul-de-sac in Cheney. Thoughtfully updated and filled with natural light, the home features an open kitchen and living area with beautiful granite countertops and durable LVP flooring. The flexible layout offers two bedrooms upstairs, including the primary, while the lower level provides a third bedroom and spacious second living area—perfect for guests, a home office, or movie nights. Step outside to the large fenced backyard with plenty of room for gardening, play, pets, or summer entertaining. Ideally located with schools nearby, Hibbard park at the end of the street, one mile from EWU with shopping, coffee, restaurants just around the corner, this home offers the perfect combination of comfort, convenience, and room to make it your own. (Backyard to be hydroseeded 8/31)
Pending
Price cut: $6K (9/8)
$369,000
2611 Oxford Cir, Cheney, WA 99004
3beds
2baths
1,440sqft
Single Family Residence
Built in 1998
7,270 Square Feet Lot
$-- Zestimate®
$256/sqft
$32/mo HOA
What's special
Filled with natural lightLarge fenced backyardDurable lvp flooringFlexible layoutThoughtfully updatedQuiet cul-de-sacBeautiful granite countertops
- 47 days
- 134
- 7
Likely to sell faster than
Zillow last checked:
Listing updated:
Listed by:
Shannon Beckner 509-710-4843,
Coldwell Banker Tomlinson
Source: SMLS as distributed by MLS GRID,MLS#: 202623204
Facts & features
Interior
Bedrooms & bathrooms
- Bedrooms: 3
- Bathrooms: 2
Basement
- Level: Basement
First floor
- Level: First
- Area: 480 Square Feet
Other
- Level: Second
- Area: 480 Square Feet
Heating
- Natural Gas, Forced Air
Cooling
- Central Air
Appliances
- Included: Free-Standing Range, Dishwasher, Refrigerator, Microwave, Washer, Dryer
- Laundry: In Basement
Features
- Cathedral Ceiling(s), Hard Surface Counters
- Windows: Vinyl Frames
- Basement: Finished
- Has fireplace: No
Interior area
- Total structure area: 1,440
- Total interior livable area: 1,440 sqft
Video & virtual tour
Property
Parking
- Total spaces: 2
- Parking features: Attached
- Garage spaces: 2
Features
- Fencing: Fenced Yard
Lot
- Size: 7,270 Square Feet
- Features: Sprinkler - Automatic, Level, Cul-De-Sac
Details
- Parcel number: 13121.0821
Construction
Type & style
- Home type: SingleFamily
- Property subtype: Single Family Residence
Materials
- Vinyl Siding
- Roof: Composition
Condition
- New construction: No
- Year built: 1998
Community & HOA
HOA
- Has HOA: Yes
- HOA fee: $32 monthly
Location
- Region: Cheney
Financial & listing details
- Price per square foot: $256/sqft
- Tax assessed value: $329,400
- Annual tax amount: $3,671
- Date on market: 8/27/2026
- Listing terms: FHA,VA Loan,Conventional,Cash
- Road surface type: Paved
Estimated market value
Not available
Estimated sales range
Not available
Not available
Price history
| Date | Event | Price |
|---|---|---|
| 9/15/2026 | Pending sale | $369,000$256/sqft |
Source:  SMLS as distributed by MLS GRID #202623204 Report a problem SMLS as distributed by MLS GRID #202623204 Report a problem | ||
| 9/8/2026 | Price change | $369,000-1.6%$256/sqft |
Source: SMLS as distributed by MLS GRID #202623204 Report a problem | ||
| 8/27/2026 | Listed for sale | $375,000-1.8%$260/sqft |
Source: SMLS as distributed by MLS GRID #202623204 Report a problem | ||
| 6/21/2023 | Sold | $382,000+0.5%$265/sqft |
Source: SMLS as distributed by MLS GRID #202315620 Report a problem | ||
| 5/23/2023 | Pending sale | $380,000$264/sqft |
Source: SMLS as distributed by MLS GRID #202315620 Report a problem | ||
| 5/18/2023 | Listed for sale | $380,000+70.9%$264/sqft |
Source: SMLS as distributed by MLS GRID #202315620 Report a problem | ||
| 10/1/2018 | Sold | $222,400+1.1%$154/sqft |
Source: SMLS as distributed by MLS GRID #201823013 Report a problem | ||
| 8/31/2018 | Price change | $219,900-4.3%$153/sqft |
Source: Hocking Real Estate #201823013 Report a problem | ||
| 8/17/2018 | Listed for sale | $229,900+51.2%$160/sqft |
Source: Hocking Real Estate #201823013 Report a problem | ||
| 1/23/2014 | Sold | $152,000+1.4%$106/sqft |
Source: SMLS as distributed by MLS GRID #201327222 Report a problem | ||
| 11/28/2013 | Listed for sale | $149,900+44.3%$104/sqft |
Source: Cheney Realty, Inc. #201327222 Report a problem | ||
| 8/28/1998 | Sold | $103,900$72/sqft |
Source: Public Record Report a problem | ||
Public tax history
| Year | Property taxes | Tax assessment |
|---|---|---|
| 2025 | $3,671 -3.8% | $329,400 -4.9% |
| 2024 | $3,816 +26.1% | $346,200 +7.1% |
| 2023 | $3,027 +10.7% | $323,400 -0.8% |
| 2022 | $2,733 +11.9% | $326,100 +36% |
| 2021 | $2,442 +3.5% | $239,800 +24.1% |
| 2020 | $2,359 +13.3% | $193,200 +7.8% |
| 2019 | $2,081 | $179,300 +6.7% |
| 2018 | $2,081 -7.1% | $168,000 +13.4% |
| 2017 | $2,240 +25.2% | $148,200 +6.2% |
| 2016 | $1,789 +9.2% | $139,600 +5% |
| 2015 | $1,638 | $132,900 +8% |
| 2014 | $1,638 | $123,100 |
| 2013 | $1,638 +11.1% | -- |
| 2011 | $1,475 -6.9% | -- |
| 2010 | $1,584 | -- |
| 2009 | $1,584 +7.7% | -- |
| 2008 | $1,471 | -- |
| 2007 | $1,471 -79.6% | $142,300 |
| 2005 | $7,200 +398.7% | -- |
| 2004 | $1,444 +1.1% | -- |
| 2003 | $1,428 | -- |
| 2002 | $1,428 | -- |
Find assessor info on the county website
Monthly payment
Est. payment
Payment breakdown
Explore the cost of this home by adjusting the details. Changes won't be saved.Climate risks
Neighborhood: 99004
Nearby schools
Schools provided by the listing agent
- Elementary: Betz
- Middle: Cheney
- High: Cheney
- District: Cheney
Source: SMLS as distributed by MLS GRID. This data may not be complete. We recommend contacting the local school district to confirm school assignments for this home.


Similar homes
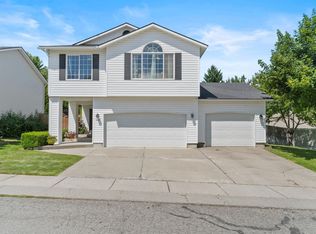
- $370,0004 bd2 ba1.7k sqft19716 S Cheney Plaza Rd, Cheney, WA 99004For Sale
 MLS ID #202618610, Aaron Magner, Choice Realty. SMLS as distributed by MLS GRID
 - $415,0004 bd3 ba1.8k sqft413 N 3rd St, Cheney, WA 99004For Sale
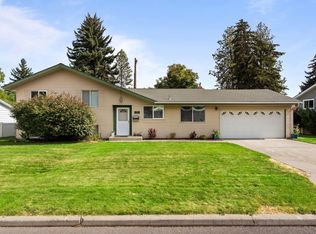 MLS ID #202624392, Nik Michel, Amplify Real Estate Services. SMLS as distributed by MLS GRID
 - $349,0005 bd2 ba1.8k sqft10521 S Spokane St, Cheney, WA 99004For Sale
 MLS ID #202623127, Jacob Beal, REAL Broker LLC. SMLS as distributed by MLS GRID
 - $335,0003 bd2 ba1.1k sqft6514 S Chumani Rd, Cheney, WA 99004For Sale
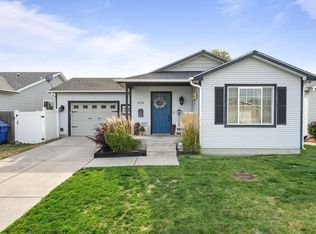 MLS ID #202623227, Megan Wiks, Amplify Real Estate Services. SMLS as distributed by MLS GRID
