Builder's One-Year Warranty on this new construction. One level with easy entry access. Modern smooth plank flooring. 3 Bedrooms, 2 Baths, and a room for an Office, 1,627 square feet.Spacious open floor plan with nice natural light in living room and dining area. Kitchen island with dishwasher and disposal. The pantry is large enough for your cookware and supplies. The alcove patio offers privacy and protection from outdoor elements for more year-round enjoyment while expanding the living area. The split bedrooms offer privacy for the primary suite with a low entry shower, double vanity, and walk-in closet. Down the hallway is a bath with tub and shower, 2 more bedrooms and a room for an office. The 2 car garage is extra large with a storage area. This is convenient to schools and the Country Club golf course.
New construction
$314,900
506 Catalpa, Independence, KS 67301
3beds
1,627sqft
Single Family Residence
Built in 2025
0.25 Acres Lot
$308,700 Zestimate®
$194/sqft
$-- HOA
What's special
Room for an officeModern smooth plank flooringDouble vanitySpacious open floor planWalk-in closet
- 173 days
- 36
- 0
Zillow last checked:
Listing updated:
Listed by:
Clayton Farlow 620-331-7550,
Real Estate Center
Source: My State MLS,MLS#: 11737048
Facts & features
Interior
Bedrooms & bathrooms
- Bedrooms: 3
- Bathrooms: 2
- Full bathrooms: 2
Basement
- Area: 0
Heating
- Natural Gas, Forced Air
Cooling
- Central
Appliances
- Included: Dishwasher, Disposal
Features
- Has basement: No
- Has fireplace: No
Interior area
- Total structure area: 1,627
- Total interior livable area: 1,627 sqft
- Finished area above ground: 1,627
Property
Parking
- Total spaces: 2
- Parking features: Detached
- Garage spaces: 2
Features
- Stories: 1
Lot
- Size: 0.25 Acres
Details
- Parcel number: 0630862404002003.040
- Lease amount: $0
Construction
Type & style
- Home type: SingleFamily
- Architectural style: Ranch
- Property subtype: Single Family Residence
Materials
- Frame
- Roof: Asphalt
Condition
- New Construction
- New construction: Yes
- Year built: 2025
Utilities & green energy
- Electric: Amps(0)
- Sewer: Municipal
- Water: Municipal
- Utilities for property: Naturl Gas Available
Community & HOA
Community
- Subdivision: Jefferson
HOA
- Has HOA: No
Location
- Region: Independence
Financial & listing details
- Price per square foot: $194/sqft
- Date on market: 4/29/2026
- Date available: 04/29/2026
- Listing agreement: Exclusive
Estimated market value
$308,700
$293,000 - $324,000
$1,947/mo
Price history
| Date | Event | Price |
|---|---|---|
| 4/29/2026 | Listed for sale | $314,900$194/sqft |
Source: My State MLS #11737048 Report a problem | ||
Public tax history
Tax history is unavailable.
Monthly payment
Est. payment
Payment breakdown
Explore the cost of this home by adjusting the details. Changes won't be saved.Climate risks
Neighborhood: 67301
Nearby schools
Schools provided by the listing agent
- District: Usd446
Source: My State MLS. This data may not be complete. We recommend contacting the local school district to confirm school assignments for this home.
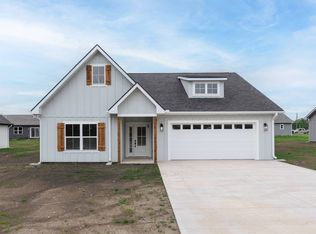
- $294,9003 bd2 ba1.5k sqft512 Catalpa St, Independence, KS 67301New Construction
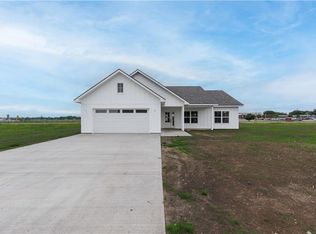
- $309,9003 bd2 ba1.5k sqft617 Catalpa St, Independence, KS 67301For Sale
- $344,9003 bd2 ba1.8k sqft621 Catalpa St, Independence, KS 67301New Construction

- $314,9003 bd2 ba1.5k sqft612 Catalpa St, Independence, KS 67301New Construction

Similar homes
- $314,9003 bd2 ba1.5k sqft612 Catalpa St, Independence, KS 67301New ConstructionMLS ID #2618443, Amber Gregory, Keller Williams Realty Select. Heartland MLS as distributed by MLS GRID
- $309,9003 bd2 ba1.5k sqft617 Catalpa St, Independence, KS 67301For SaleMLS ID #2616946, Kristina Fulk, L2 Realty, Inc.. Heartland MLS as distributed by MLS GRID
- $309,9003 bd2 ba1.5k sqft500 Catalpa St, Independence, KS 67301For Sale
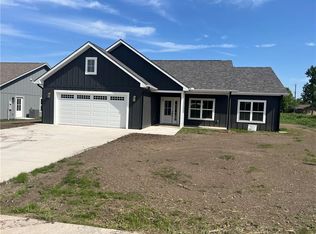 MLS ID #2617272, Steven Werner, Bill White Realty. Heartland MLS as distributed by MLS GRID
 - $294,9003 bd2 ba1.5k sqft512 Catalpa St, Independence, KS 67301New ConstructionMLS ID #11736227, Cally Reister, L2 Realty, Inc. My State MLS
