NEW CONSTRUCTION | Jefferson Subdivision
This one's brand new and ready for its first family. Tucked into the Jefferson subdivision, this ranch-style home gives you 1,813 square feet of easy, open living—the kind of layout that just makes sense once you're actually living in it.
Walk in and you'll notice it right away: lots of natural light, an open feel, nothing closed off. The family room, kitchen, and dining space all flow into one another, so whether it's a weeknight dinner or a house full of people for the game, nobody's stuck in another room by themselves.
The kitchen is built for real life—big island, plenty of counter space, room to actually cook and hang out at the same time. There are 3 bedrooms, 2 full baths, and a bonus office that can be whatever you need it to be—work-from-home space, playroom, workout room, or just a place to shut the door for a minute.
The primary suite feels like an actual retreat—a generously-sized room, a bathroom that feels nice to be in, and a walk-in closet you won't outgrow anytime soon. Out back, the covered patio is made for evenings—coffee in the morning, drinks after work, watching the sunset without needing to do anything else.
And the garage is oversized, so you've actually got room for the cars plus bikes, tools, or whatever hobby needs a home too.
This home offers a one-year builder warranty AND up to $10,000 in seller paid concessions!
This deal just got a whole lot better!
Active
$344,900
621 Catalpa St, Independence, KS 67301
3beds
1,834sqft
Single Family Residence
Built in 2026
0.34 Acres Lot
$-- Zestimate®
$188/sqft
$-- HOA
What's special
Bonus officeOpen feelNatural lightWalk-in closet
- 175 days
- 81
- 5
Zillow last checked:
Listing updated:
Listed by:
Lori Wesselowski 620-330-6084,
Coldwell Banker Pasternak Johnson,
Shelley Schultz 620-330-5167,
Coldwell Banker Pasternak Johnson
Source: Heartland MLS as distributed by MLS GRID,MLS#: 2617003
Facts & features
Interior
Bedrooms & bathrooms
- Bedrooms: 3
- Bathrooms: 2
- Full bathrooms: 2
Heating
- Natural Gas
Cooling
- Electric
Appliances
- Laundry: Laundry Room
Features
- Custom Cabinets, Kitchen Island, Vaulted Ceiling(s), Walk-In Closet(s)
- Windows: Thermal Windows
- Basement: Slab
- Has fireplace: No
Interior area
- Total structure area: 1,834
- Total interior livable area: 1,834 sqft
- Finished area above ground: 1,834
- Finished area below ground: 0
Property
Parking
- Total spaces: 2
- Parking features: Attached
- Attached garage spaces: 2
Features
- Patio & porch: Covered
Lot
- Size: 0.34 Acres
- Features: Cul-De-Sac
Details
- Parcel number: 1325219005
Construction
Type & style
- Home type: SingleFamily
- Architectural style: Craftsman
- Property subtype: Single Family Residence
Materials
- Frame, Wood Siding
- Roof: Composition
Condition
- Under Construction
- New construction: Yes
- Year built: 2026
Utilities & green energy
- Sewer: Public Sewer
- Water: Public
Community & HOA
Community
- Subdivision: Other
HOA
- Has HOA: No
Location
- Region: Independence
Financial & listing details
- Price per square foot: $188/sqft
- Annual tax amount: $7,089
- Date on market: 4/28/2026
- Listing terms: Cash,Conventional,FHA,USDA Loan,VA Loan
- Ownership: Local Government
- Road surface type: Paved
Estimated market value
Not available
Estimated sales range
Not available
Not available
Price history
| Date | Event | Price |
|---|---|---|
| 4/28/2026 | Listed for sale | $344,900$188/sqft |
Source:  Heartland MLS as distributed by MLS GRID #2617003 Report a problem Heartland MLS as distributed by MLS GRID #2617003 Report a problem | ||
Public tax history
Tax history is unavailable.
Monthly payment
Est. payment
Payment breakdown
Explore the cost of this home by adjusting the details. Changes won't be saved.Climate risks
Neighborhood: 67301
Similar homes
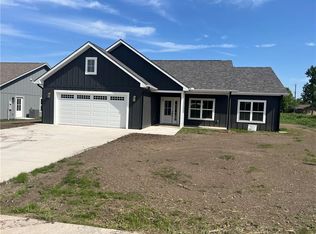
- $344,9003 bd2 ba1.7k sqft600 Catalpa St, Independence, KS 67301For Sale
 MLS ID #2644838, Denise Harmsen, Keller Williams Realty Select. Heartland MLS as distributed by MLS GRID
 - $309,9003 bd2 ba1.5k sqft500 Catalpa St, Independence, KS 67301For Sale
 MLS ID #2617272, Steven Werner, Bill White Realty. Heartland MLS as distributed by MLS GRID
 - $314,9003 bd2 ba1.5k sqft612 Catalpa St, Independence, KS 67301New Construction
 MLS ID #2618443, Amber Gregory, Keller Williams Realty Select. Heartland MLS as distributed by MLS GRID
 - $309,9003 bd2 ba1.5k sqft617 Catalpa St, Independence, KS 67301For Sale
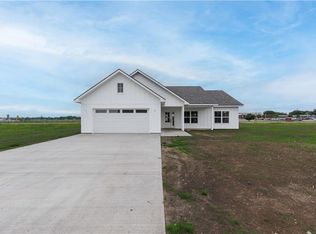 MLS ID #2616946, Kristina Fulk, L2 Realty, Inc.. Heartland MLS as distributed by MLS GRID
