Skip main navigation
Pending
  • Price cut: $20.9K (6/23)
    $779,000

    506 Cliff Ln, Malvern, PA 19355

    5beds
    3,604sqft
    : 
    Loading
    Get pre-qualified
    Townhouse
    Built in 2019
    1,344 Square Feet Lot
    $765,100 Zestimate®
    $216/sqft
    $205/mo HOA

    What's special

    Dedicated laundry roomPremium mosaic tile backsplashBreathtaking open-concept designPlush seating areasTwo spacious walk-in closetsBright and airy ambianceTwo additional well-appointed bedrooms
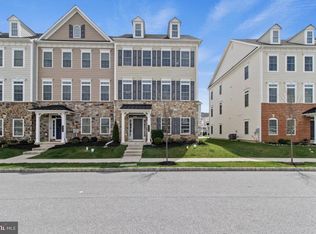
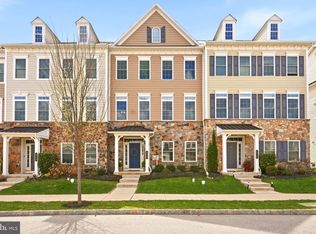
    Welcome to Atwater – Where Luxury Meets Lifestyle. Discover this impeccably designed, four-story luxury townhouse, perfectly situated in the highly sought-after Atwater community. Boasting one of the most desirable layouts in the neighborhood, this north-south oriented residence is bathed in natural light and offers a seamless blend of sophisticated aesthetics and everyday functionality. The Heart of the Home The main level features a breathtaking open-concept design, characterized by its bright and airy ambiance. At the center is a gourmet chef’s kitchen that serves as a true showpiece. It features an oversized quartz island with stylish pendant lighting and seating for five, premium mosaic tile backsplash, high-end stainless-steel appliances. A walk-in pantry provides ample storage for the culinary enthusiast. Adjacent to the kitchen is a massive family room, the home’s central gathering hub—featuring plush seating areas and access to a private composite deck, perfect for seamless indoor-outdoor dining. On the opposite side, the elegant dining room offers floor-to-ceiling views of the changing seasons through expansive glass windows. Restful Retreats The third floor is dedicated to comfort. The luxurious Primary Suite is a private sanctuary featuring two spacious walk-in closets and a spa-inspired ensuite bathroom with a double vanity and an upgraded, oversized tiled shower. Two additional well-appointed bedrooms, a stylish hall bath, and a dedicated laundry room complete this level. The "Crown Jewel" Fourth Floor The versatile fourth level is the home’s highlight. Featuring a full bathroom and a large walk-in closet, this flexible space can serve as a fifth bedroom, a second family room, or a premier home office. Sliding doors lead to a private rooftop terrace, offering an exquisite retreat to enjoy nature and stargazing. Exceptional Features & Location • Functional Entry Level: The first floor includes a full bathroom with a stall shower, adding immediate versatility as a guest suite or hobby room. • Parking & Storage: Includes a 2-car garage, utility room, and extensive storage throughout. • Community Perks: Enjoy miles of walking trails, a stunning 70-acre lake, and neighborhood parks. • Prime Location: Steps away from popular Malvern shops and dining, with easy access to major commuter routes. • Top-Tier Education: Located in the award-winning Great Valley School District. Experience a elevated standard of living at Atwater. This isn't just a house; it’s the lifestyle you’ve been waiting for.
    96 days
    |
    388
    |
    12
    |

    Zillow last checked:

    Listing updated:

    Listed by:

    Matin Haghkar 215-422-3711,

    Plus Realtors 2154223711,

    Co-Listing Agent: Jinghua Yang 610-570-6085,

    Plus Realtors

    Source: Bright MLS,MLS#: PACT2121816MLS Logo

      Facts & features

      Interior

      Bedrooms & bathrooms
      • Bedrooms: 5
      • Bathrooms: 5
      • Full bathrooms: 4
      • 1/2 bathrooms: 1
      • Main level bathrooms: 1
      • Main level bedrooms: 1
      Rooms
      • Room types: Dining Room, Bedroom 2, Bedroom 3, Kitchen, Family Room, Bedroom 1, Laundry, Storage Room, Utility Room, Bathroom 1, Bathroom 2, Half Bath
      Bedroom 1
      • Level: Main
      Bedroom 1
      • Level: Upper
      Bedroom 1
      • Level: Upper
      Bedroom 2
      • Level: Upper
      Bedroom 3
      • Level: Upper
      Bathroom 1
      • Level: Main
      Bathroom 1
      • Level: Upper
      Bathroom 1
      • Level: Upper
      Bathroom 2
      • Level: Upper
      Dining room
      • Level: Upper
      Family room
      • Level: Upper
      Half bath
      • Level: Upper
      Kitchen
      • Level: Upper
      Laundry
      • Level: Upper
      Storage room
      • Level: Upper
      Storage room
      • Level: Upper
      Storage room
      • Level: Main
      Utility room
      • Level: Main
      Heating
      • Forced Air, Natural Gas
      Cooling
      • Central Air, Electric
      Appliances
      • Included: Microwave, Cooktop, Dishwasher, Disposal, Dryer, Range Hood, Electric Water Heater
      • Laundry: Laundry Room
      Features
      • Bathroom - Tub Shower, Bathroom - Walk-In Shower, Family Room Off Kitchen, Open Floorplan, Formal/Separate Dining Room, Kitchen - Gourmet, Kitchen Island, Pantry, Primary Bath(s), Recessed Lighting, Walk-In Closet(s)
      • Has basement: No
      • Has fireplace: No
      Interior area
      • Total structure area: 3,604
      • Total interior livable area: 3,604 sqft
      • Finished area above ground: 3,604

      Property

      Parking
      • Total spaces: 2
      • Parking features: Garage Door Opener, Inside Entrance, Oversized, Attached
      • Attached garage spaces: 2
      Accessibility
      • Accessibility features: None
      Features
      • Levels: Four
      • Stories: 4
      • Patio & porch: Deck
      • Pool features: None
      Lot
      • Size: 1,344 Square Feet
      Details
      • Additional structures: Above Grade
      • Parcel number: 4202 0675
      • Zoning: RESIDENTIAL
      • Special conditions: Standard

      Construction

      Type & style
      • Home type: Townhouse
      • Architectural style: Colonial
      • Property subtype: Townhouse
      Materials
      • Stone, Vinyl Siding
      • Foundation: Concrete Perimeter
      Condition
      • New construction: No
      • Year built: 2019
      Details
      • Builder name: NV Home

      Utilities & green energy

      • Sewer: Public Sewer
      • Water: Public

      Community & HOA

      Community
      • Security: Fire Sprinkler System
      • Subdivision: Atwater
      HOA
      • Has HOA: Yes
      • HOA fee: $205 monthly
      Location
      • Region: Malvern
      • Municipality: EAST WHITELAND TWP

      Financial & listing details

      • Price per square foot: $216/sqft
      • Tax assessed value: $260,100
      • Annual tax amount: $8,135
      • Date on market: 4/13/2026
      • Listing agreement: Exclusive Right To Sell
      • Ownership: Fee Simple

        Estimated market value

        $765,100

        $727,000 - $803,000

        $4,364/mo

        Price history

        DateEventPrice
        7/13/2026Pending sale$779,000$216/sqft
        Source: Bright MLS #PACT2121816 Report a problem
        6/23/2026Price change$779,000-2.6%$216/sqft
        Source: Bright MLS #PACT2121816 Report a problem
        4/13/2026Listed for sale$799,900+37.3%$222/sqft
        Source: Bright MLS #PACT2121816 Report a problem
        12/18/2019Sold$582,740$162/sqft
        Source: Public Record Report a problem

        Public tax history

        YearProperty taxesTax assessment
        2025$7,915 +3.6%$260,100
        2024$7,638 +2.5%$260,100
        2023$7,453 +2.7%$260,100
        2022$7,261 -31.9%$260,100 -33.3%
        2021$10,661 +4002.6%$389,700 +930.1%
        2020$260 $37,830
        Find assessor info on the county website

        Monthly payment

        Est. payment

        Payment breakdown

        Explore the cost of this home by adjusting the details. Changes won't be saved.
        All calculations are estimates and provided by Zillow, Inc. for informational purposes only. Actual amounts may vary.
        HOA fees may include property taxes on listings classified as Co-Ops. Contact the listing agent and/or owner for fee details.
        Mortgage interest rates are dependent on a number of factors, including credit score, down payment, and repayment length. Interest rate data provided by Zillow Group Marketplace, Inc. as of 1/1/1970 from various mortgage lenders with which we have lead or other similar arrangements; the Estimated Payment is an average of those rates.
        See how much you could borrow to make a competitive offer.

        Climate risks

        Neighborhood: 19355

        Getting around

        6 / 100
        Car-Dependent
        9 / 100
        Somewhat Bikeable

        Nearby schools

        GreatSchools rating
        Schools provided by the listing agent
        • District: Great Valley

        Source: Bright MLS. This data may not be complete. We recommend contacting the local school district to confirm school assignments for this home.

        A local agent can set up tours, give advice and negotiate with sellers.

        A local lender can help you make sure your offer is ready when you are.

        Browse local experts

        Similar homes