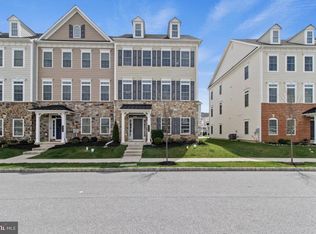
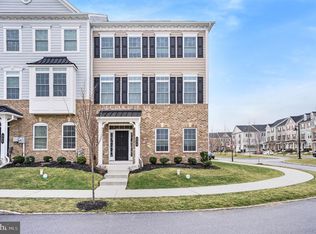
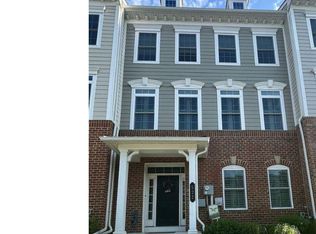
Set in the highly desirable Atwater community and within the award-winning Great Valley School District, this 3-bedroom, 2.5-bath North facing Carnegie townhome delivers the space, layout, and location buyers are searching for. The main level is built for connection, anchored by an oversized kitchen island that naturally becomes the heart of the home. The open-concept design flows effortlessly from kitchen to dining to living, creating a space that feels both expansive and inviting. Upstairs, the primary suite makes an impression with a truly oversized owner's bedroom, offering the kind of space rarely found, paired with a private en-suite bath. Two additional bedrooms, a full hall bath with dual vanity and laundry room complete the upper level. The lower level adds versatility with a dedicated office or guest space...giving you the option to expand. A 2-car garage adds everyday convenience and storage. All of this in one of Malvern’s most popular communities known for its walkability, amenities, scenic setting, and easy access to everything.
Sold for $680,000
Zillow last checked:
Listing updated:
Bought with:
Lori-Nan Engler, RS-273320
Redfin Corporation
Source: Bright MLS,MLS#: PACT2121598
Price history
| Date | Event | Price |
|---|---|---|
| 7/20/2026 | Sold | $680,000-2.2%$233/sqft |
Source:  Bright MLS #PACT2121598 Report a problem Bright MLS #PACT2121598 Report a problem | ||
| 5/27/2026 | Pending sale | $695,000$238/sqft |
Source: Bright MLS #PACT2121598 Report a problem | ||
| 4/30/2026 | Contingent | $695,000$238/sqft |
Source: Bright MLS #PACT2121598 Report a problem | ||
| 4/9/2026 | Listed for sale | $695,000+27.5%$238/sqft |
Source: Bright MLS #PACT2121598 Report a problem | ||
| 12/1/2020 | Sold | $545,000-0.9%$187/sqft |
Source: Public Record Report a problem | ||
| 9/27/2020 | Pending sale | $549,900$188/sqft |
Source: Swayne Real Estate Group, LLC #PACT515388 Report a problem | ||
| 9/22/2020 | Price change | $549,900-3.5%$188/sqft |
Source: Swayne Real Estate Group, LLC #PACT515388 Report a problem | ||
| 8/28/2020 | Listed for sale | $570,000+8.6%$195/sqft |
Source: Owner Report a problem | ||
| 7/3/2019 | Sold | $524,990$180/sqft |
Source: Public Record Report a problem | ||

Get a cash offer in 3 minutes
Find out how much your home could sell for in as little as 3 minutes with a no-obligation cash offer.
Estimated market value
$684,700
