Skip main navigation
Sold for $665,000
  • $665,000

    506 Crown Pointe Drive, Hampstead, NC 28443

    4beds
    2,573sqft
    Single Family Residence
    Built in 2020
    0.46 Acres Lot
    $673,600 Zestimate®
    $258/sqft
    $2,956 Estimated rent

    Home value

    $673,600

    $613,000 - $741,000

    $2,956/mo

    Zestimate® history
    Loading
    Loading...

    Owner options

    List your home for rent

    $2,956/mo

    Rent Zestimate®

    Find your next renter with Zillow Rental Manager. Plus, with online applications, you can quickly screen prospective tenants – for free.

    Learn more

    $2,956/mo

    Rent Zestimate®

    Refinance and save

    $5,207/mo

    Est. payment

    Refinancing to a lower rate could help reduce your monthly payments and save thousands over the life of the loan.

    See today's rates

    $5,207/mo

    Est. payment

    Explore your selling options

    Work with a Zillow partner agent

    Leverage their expertise and Zillow's premium Showcase listings to get your home seen by more buyers.

    Get started

    List with your own agent

    Get your home in front of millions of buyers by listing it on Zillow.

    Learn how to do it

    Sell it yourself

    Take full control of how buyers see your home on Zillow by listing For Sale by Owner (FSBO).

    List your home

    What's special

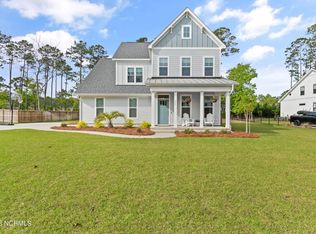
    Welcome to coastal living in one of Hampstead's most desirable communities. This home offers a spacious, well-designed layout with an open concept flow that seamlessly connects the main living area to the kitchen, creating an inviting space for everyday living and entertaining. The main living area features beautiful LVP flooring, custom trim work, and shiplap-accented built-in shelving surrounding a cozy gas fireplace. Telescoping triple sliding doors open to a screened-in porch and back patio, creating a seamless indoor and outdoor living experience. The kitchen is both functional and stylish, offering quartz countertops, stainless steel appliances, a built-in microwave, a gas cooktop with hood, ample custom cabinetry, a large island with farmhouse sink, pantry, and a bright breakfast nook filled with natural light overlooking the private backyard. A dedicated office or formal dining room with wainscoting and custom barn doors provides flexible space for a variety of uses. The primary suite is generously sized and designed for comfort, featuring dual vanities, a custom tiled walk-in shower with corner bench, dual shower heads, and a waterfall feature, along with two very spacious custom closets with built-in shelving. Two additional bedrooms and a full bath are situated on the opposite side of the home, offering privacy and separation. Upstairs includes a large bonus room, an additional bedroom, full bath, multiple closets, and a spacious walk-in attic for convenient storage. Additional features include a large driveway, an oversized two-car garage with built-in shelving, and interior plantation shutters on the front windows, adding both style and character. The fully fenced backyard offers privacy and endless potential, complete with a custom patio space nestled among pine trees and a thoughtfully designed firepit area, perfect for relaxing evenings or entertaining guests. With a strong layout and desirable features, this home is thoughtfully designed with plenty of room for personalization and enhancement, offering the opportunity to create a space that reflects your style. The community pool and clubhouse, which includes a small fitness area, is a very short walk from the home. The neighborhood also offers sidewalks, a kayak and paddleboard launch site, and a scenic pier with water access, all within a short, walkable distance. Zoned for the highly sought-after Topsail School District, and conveniently located near Topsail Island and Wilmington, you will enjoy quick access to beaches, shopping, dining, and everyday essentials. A great opportunity to enjoy coastal North Carolina living in a home designed for comfort, flexibility, and personalization. Priced to sell and ready for its next owner!

    Zillow last checked:

    Listing updated:

    Listed by:

    Abigail Cleary 508-274-8900,

    eXp Realty

    Bought with:

    Brian Bursell, 319990

    BlueCoast Realty Corporation

    Source: Hive MLS,MLS#: 100569791MLS LogoOriginating MLS: Cape Fear Realtors MLS, Inc.

    Facts & features

    Interior

    Bedrooms & bathrooms
    • Bedrooms: 4
    • Bathrooms: 3
    • Full bathrooms: 3
    Rooms
    • Room types: Master Bedroom, Bedroom 2, Bedroom 3, Bedroom 4, Breakfast Nook, Living Room, Bonus Room, Office
    Primary bedroom
    • Level: First
    Bedroom 2
    • Level: First
    Bedroom 3
    • Level: First
    Bedroom 4
    • Level: Second
    Heating
    • Heat Pump, Electric
    Cooling
    • Heat Pump
    Appliances
    • Included: Built-In Microwave, Self Cleaning Oven, Dishwasher, Tankless Water Heater, Cooktop
    • Laundry: Laundry Room
    Features
    • Master Downstairs, Walk-in Closet(s), Vaulted Ceiling(s), High Ceilings, Entrance Foyer, Mud Room, Bookcases, Kitchen Island, Ceiling Fan(s), Pantry, Walk-in Shower, Blinds/Shades, Built-in Features, Eat-in Kitchen, Gas Log, Walk-In Closet(s)
    • Flooring: LVT/LVP, Carpet, Ceramic Tile
    • Basement: None
    • Attic: Walk-In
    • Has fireplace: Yes
    • Fireplace features: Gas Log
    Interior area
    • Total structure area: 2,573
    • Total interior livable area: 2,573 sqft

    Property

    Parking
    • Total spaces: 2
    • Parking features: Garage Faces Side, Paved, Garage
    • Attached garage spaces: 2
    Features
    • Levels: One and One Half
    • Patio & porch: Covered, Porch, Screened, Front Porch
    • Exterior features: Irrigation System, Cluster Mailboxes
    • Pool features: See Remarks
    • Fencing: Back Yard,Wood,Fenced
    • Has view: Yes
    • View description: See Remarks
    • Waterfront features: Pier, Water Access Comm
    • Frontage type: See Remarks
    Lot
    • Size: 0.46 Acres
    • Dimensions: 101.45' x 170.97'
    • Features: Pier, Water Access Comm
    Details
    • Parcel number: 42146997200000
    • Zoning: RP
    • Special conditions: Standard

    Construction

    Type & style
    • Home type: SingleFamily
    • Property subtype: Single Family Residence
    Materials
    • Wood Siding, Fiber Cement, Wood Frame
    • Foundation: Slab
    • Roof: Shingle
    Condition
    • New construction: No
    • Year built: 2020

    Utilities & green energy

    • Water: County Water, Public, Well
    • Utilities for property: Underground Utilities, Water Available

    Community & HOA

    Community
    • Subdivision: Crown Pointe
    HOA
    • Has HOA: Yes
    • Amenities included: Waterfront Community, Clubhouse, Pool, Maintenance Common Areas, Maintenance Grounds, Maintenance Roads, Sidewalks, Street Lights, Taxes
    • HOA fee: $1,197 annually
    • HOA name: Crown Pointe HOA
    • HOA phone: 910-509-7281
    Location
    • Region: Hampstead

    Financial & listing details

    • Price per square foot: $258/sqft
    • Tax assessed value: $681,373
    • Annual tax amount: $3,330
    • Date on market: 5/2/2026
    • Cumulative days on market: 11 days
    • Listing agreement: Exclusive Right To Sell
    • Listing terms: VA Loan
    • Road surface type: Paved

    Price history

    DateEventPrice
    6/1/2026Sold$665,000+0.8%$258/sqft
    Source: Hive MLS #100569791 Report a problem
    5/7/2026Contingent$660,000$257/sqft
    Source: Hive MLS #100569791 Report a problem
    5/2/2026Listed for sale$660,000+57.2%$257/sqft
    Source: eXp Realty #100569791 Report a problem
    10/13/2020Sold$419,900$163/sqft
    Source: Hive MLS #100225151 Report a problem

    Public tax history

    YearProperty taxesTax assessment
    2025$3,329 $673,225 +98.9%
    2024$3,329 0%$338,423
    2023$3,330 +18.2%$338,423
    2022$2,817 -3.8%$338,423
    2021$2,927 $338,423 +468.9%
    2020-- $59,492
    Find assessor info on the county website

    Neighborhood: 28443

    Nearby schools

    GreatSchools rating
    Schools provided by the listing agent
    • Elementary: Surf City
    • Middle: Surf City
    • High: Topsail

    Source: Hive MLS. This data may not be complete. We recommend contacting the local school district to confirm school assignments for this home.

    Get a cash offer in 3 minutes
    Find out how much your home could sell for in as little as 3 minutes with a no-obligation cash offer.
    Estimated market value
    $673,600
    Get a cash offer in 3 minutes
    Find out how much your home could sell for in as little as 3 minutes with a no-obligation cash offer.
    Estimated market value
    $673,600