Skip main navigation
Sold for $625,000
  • $625,000

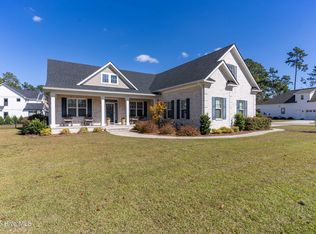
    525 Crown Point Drive, Hampstead, NC 28443

    4beds
    2,446sqft
    Single Family Residence
    Built in 2020
    0.48 Acres Lot
    $652,200 Zestimate®
    $256/sqft
    $2,763 Estimated rent

    Home value

    $652,200

    $620,000 - $685,000

    $2,763/mo

    Zestimate® history
    Loading
    Loading...

    Owner options

    List your home for rent

    $2,763/mo

    Rent Zestimate®

    Find your next renter with Zillow Rental Manager. Plus, with online applications, you can quickly screen prospective tenants – for free.

    Learn more

    $2,763/mo

    Rent Zestimate®

    Refinance and save

    $3,680/mo

    Est. payment

    Refinancing to a lower rate could help reduce your monthly payments and save thousands over the life of the loan.

    See today's rates

    $3,680/mo

    Est. payment

    Explore your selling options

    Work with a Zillow partner agent

    Leverage their expertise and Zillow's premium Showcase listings to get your home seen by more buyers.

    Get started

    List with your own agent

    Get your home in front of millions of buyers by listing it on Zillow.

    Learn how to do it

    Sell it yourself

    Take full control of how buyers see your home on Zillow by listing For Sale by Owner (FSBO).

    List your home

    What's special

    Gas fireplaceTwo-car garageCoastal farmhouse charmBack porchWet beach towelsNatural lightDrop off area
    If you're looking for the perfect balance of coastal farmhouse charm, welcome home! This home was designed with attention to detail, inside and out. From the large, beautifully trimmed out foyer to the open airy family room, featuring soaring 10' ceilings, a gas fireplace complete with built-ins on either side; all of which are custom trimmed with timeless ship-lap details and maybe best of all are the the 16' telescoping doors that lead to the huge covered back porch. Imagine entertaining and the effortless flow with these doors open, allowing the outside in. The stunning kitchen opening to the family room, features quartz countertops, a large beautiful island, wood cabinets w/ soft close doors & drawers and last but not least, a full walk-in pantry complete with custom wood shelving along with the sweetest custom pantry door. The open dining room area has loads of windows for natural light and also a door allowing access to the back porch. Perfect for entertaining and grilling during those gatherings that are sure to happen. The master bedroom is striking with its 10' trey ceiling, wall of windows looking out to the back yard, barn door leading to the master bath; equipped beautifully with dual vanities and an exquisite walk in shower. There are two additional bedrooms on the first floor which share a bathroom; also with dual vanities. Upstairs offers the 4th bedroom with its very own private bathroom. Just in case you need more storage, also upstairs is easy access to the walk-in attic. Back downstairs, located just off the two-car garage is the mud room with built in storage and drop off area, along with a cheery laundry room complete with utility sink. Perfect for those wet beach towels and bathing suits after spending the day at the community dock, located on Virginia Creek or the community clubhouse and pool. Lots of opportunities to enjoy the outdoors.

    Zillow last checked:

    Listing updated:

    Listed by:

    Missy Surratt 910-550-2788,

    Nest Realty

    Bought with:

    Tiffany & Crew Coastal Real Estate

    Keller Williams Innovate-Hampstead

    Spencer Preston, 342878

    Keller Williams Innovate-Hampstead

    Source: Hive MLS,MLS#: 100392786MLS LogoOriginating MLS: Cape Fear Realtors MLS, Inc.

    Facts & features

    Interior

    Bedrooms & bathrooms
    • Bedrooms: 4
    • Bathrooms: 3
    • Full bathrooms: 3
    Primary bedroom
    • Level: First
    • Dimensions: 14 x 17
    Bedroom 2
    • Level: First
    • Dimensions: 12 x 15
    Bedroom 3
    • Level: First
    • Dimensions: 11 x 12
    Bedroom 4
    • Level: Second
    • Dimensions: 18 x 12
    Dining room
    • Level: First
    • Dimensions: 11 x 14
    Kitchen
    • Level: First
    • Dimensions: 16 x 14
    Laundry
    • Level: First
    • Dimensions: 10 x 6
    Living room
    • Level: First
    • Dimensions: 21 x 17
    Heating
    • Fireplace(s), Forced Air, Heat Pump, Electric
    Cooling
    • Central Air, Heat Pump
    Appliances
    • Included: Vented Exhaust Fan, Gas Oven, Gas Cooktop, Dishwasher
    • Laundry: Laundry Room
    Features
    • Master Downstairs, Walk-in Closet(s), High Ceilings, Entrance Foyer, Mud Room, Solid Surface, Bookcases, Kitchen Island, Ceiling Fan(s), Pantry, Walk-in Shower, Walk-In Closet(s)
    • Flooring: LVT/LVP, Tile
    • Basement: None
    • Attic: Partially Floored,Walk-In
    Interior area
    • Total structure area: 2,446
    • Total interior livable area: 2,446 sqft

    Property

    Parking
    • Total spaces: 2
    • Parking features: Attached, Garage Door Opener, Paved
    • Has attached garage: Yes
    Features
    • Levels: One and One Half,Two
    • Stories: 2
    • Patio & porch: Open, Covered, Porch
    • Fencing: None
    • Waterfront features: Water Access Comm
    Lot
    • Size: 0.48 Acres
    • Features: Water Access Comm
    Details
    • Parcel number: 42147917490000
    • Zoning: PD
    • Special conditions: Standard

    Construction

    Type & style
    • Home type: SingleFamily
    • Property subtype: Single Family Residence
    Materials
    • Fiber Cement
    • Foundation: Slab
    • Roof: Architectural Shingle,Composition
    Condition
    • New construction: No
    • Year built: 2020

    Utilities & green energy

    • Sewer: Septic Off Site
    • Water: Public
    • Utilities for property: Water Available

    Community & neighborhood

    Security
    • Security features: Fire Sprinkler System, Smoke Detector(s)
    Location
    • Region: Hampstead
    • Subdivision: Crown Pointe

    HOA & financial

    HOA
    • Has HOA: Yes
    • HOA fee: $1,198 monthly
    • Amenities included: Waterfront Community, Clubhouse, Pool, Maintenance Common Areas, Sidewalks, Street Lights
    • Association name: Go Property
    • Association phone: 910-509-7281

    Other

    Other facts
    • Listing agreement: Exclusive Right To Sell
    • Listing terms: Cash,Conventional,FHA,VA Loan
    • Road surface type: Paved

    Price history

    DateEventPrice
    9/20/2023Sold$625,000+0.8%$256/sqft
    Source: Hive MLS #100392786 Report a problem
    8/8/2023Pending sale$620,000$253/sqft
    Source: Hive MLS #100392786 Report a problem
    7/17/2023Listed for sale$620,000+47.7%$253/sqft
    Source: Hive MLS #100392786 Report a problem
    9/25/2020Sold$419,900$172/sqft
    Source: Hive MLS #100217553 Report a problem

    Public tax history

    YearProperty taxesTax assessment
    2025$3,392 $567,746 +64.5%
    2024$3,392 $345,098
    2023$3,392 +13.7%$345,098
    2022$2,983 -3.6%$345,098
    2021$3,093 $345,098 +474.4%
    2020-- $60,084

    Find assessor info on the county website

    Neighborhood: 28443

    Nearby schools

    GreatSchools rating
    Get a cash offer in 3 minutes
    Find out how much your home could sell for in as little as 3 minutes with a no-obligation cash offer.
    Estimated market value
    $652,200
    Get a cash offer in 3 minutes
    Find out how much your home could sell for in as little as 3 minutes with a no-obligation cash offer.
    Estimated market value
    $652,200