Welcome to 506 Dartmouth Avenue! This charming colonial is ideally located in the desirable Sligo Park Hills neighborhood of Silver Spring, just steps from scenic parks and walking trails. Built-in 1938, this home has been lovingly maintained by its owners, with thoughtful expansions that blend modern comfort with timeless appeal. Notable additions include a bright sunroom and a cozy family room, enhancing both the home’s space and functionality. Inside, you'll find elegant hardwood floors and striking architectural details throughout. The spacious living room is bathed in natural light and flows seamlessly into the four-season sunroom, which offers a lovely view of the pergola-covered outdoor space. The formal dining room, featuring chair rail molding, is perfect for both intimate meals and larger gatherings. It opens into a generously sized kitchen with a center island—ready for your personal touch and updates. The main level also includes a full bath, providing convenient options for renovation. A standout feature is the sunlit family room, with floor-to-ceiling windows, a cozy fireplace, and tranquil views of the backyard. The kitchen leads to the deck and private fenced backyard, ideal for both relaxation and entertaining. The owners have transformed the outdoor space into a true haven, with an extended deck that flows into a beautiful pergola-covered area, offering peaceful views of the wooded lot—perfect for dining, unwinding, or enjoying quality time with loved ones. Upstairs, you’ll find three inviting bedrooms with hardwood floors and two full bathrooms. The primary bedroom includes an en-suite bath and a custom closet system. The finished lower level offers flexible space that can serve as a recreation room and includes a large utility room with plumbing for a potential bath and a laundry area with a utility sink—adding both practicality and convenience. There are also walk-up steps that lead directly to the private backyard. Outside, the mature landscaping, charming deck, and pergola create a serene and picturesque setting. The fenced backyard offers privacy, and the private driveway and one-car garage provide ample parking and storage. Sligo Park Hills offers a perfect balance of comfort, community, and convenience. You’ll have easy access to the Sligo Creek Trail, as well as shopping, dining, and entertainment options in Downtown Silver Spring and Takoma Park. The Takoma Metro Station is a close distance, with multiple bus lines nearby for easy commuting.
Sold for $950,000
Zillow last checked:
Listing updated:
Bought with:
Michele Hazeltine, 0225252795
Long & Foster Real Estate, Inc.
Source: Bright MLS,MLS#: MDMC2151278
Price history
| Date | Event | Price |
|---|---|---|
| 2/19/2025 | Sold | $950,000+6.7%$406/sqft |
Source:  Bright MLS #MDMC2151278 Report a problem Bright MLS #MDMC2151278 Report a problem | ||
| 2/6/2025 | Pending sale | $890,000$380/sqft |
Source: Bright MLS #MDMC2151278 Report a problem | ||
| 2/6/2025 | Listed for sale | $890,000+245.6%$380/sqft |
Source: Bright MLS #MDMC2151278 Report a problem | ||
| 6/29/1998 | Sold | $257,500$110/sqft |
Source: Public Record Report a problem | ||
Nearby homes
- $1,027,8003 bd3 ba2.1k sqft504 Dartmouth Ave, Silver Spring, MD 20910Off Market
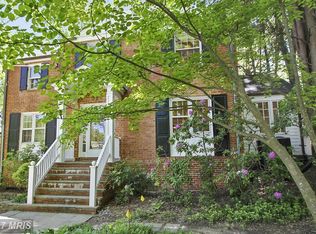
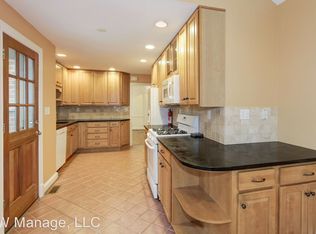
- $694,400-- bd2 ba1.3k sqft508 Dartmouth Ave, Silver Spring, MD 20910Off Market
- $673,000-- bd2 ba1.3k sqft502 Dartmouth Ave, Silver Spring, MD 20910Off Market
- $1,020,6004 bd3 ba2.8k sqft510 Dartmouth Ave, Silver Spring, MD 20910Off Market
Get a cash offer in 3 minutes
Find out how much your home could sell for in as little as 3 minutes with a no-obligation cash offer.
Estimated market value
$947,700
