Welcome to Whitestone Village, a 55+ community. This lovely single level unit is bright and sunny with beautiful views overlooking distant woodlands and walking trails. All new roofs and decks in 2023. Hardwood floors enhance the large living room and dining room combination. Featuring an upgraded kitchen with Quartz counter tops and stainless steel appliances. The main bedroom has a private bath and a walk in closet. 2 bedrooms and 2 baths total. Laundry area and walk-in storage room, plus a 2 car garage and ample parking. Natural gas heat, plus A/C. Finally, walk to the club house to meet friends, read a book or use the exercise equipment. You won't want to miss this one!
Sold for $475,000
$475,000
506 Diane Cir, Groveland, MA 01834
2beds
1,376sqft
Condominium
Built in 2002
-- sqft lot
$487,400 Zestimate®
$345/sqft
$3,043 Estimated rent
Home value
$487,400
$444,000 - $536,000
$3,043/mo
Zestimate® history
Owner options
List your home for rent
$3,043/mo
Rent Zestimate®
Find your next renter with Zillow Rental Manager. Plus, with online applications, you can quickly screen prospective tenants – for free.
$3,043/mo
Rent Zestimate®
Refinance and save
$3,466/mo
Est. payment
Refinancing to a lower rate could help reduce your monthly payments and save thousands over the life of the loan.
$3,466/mo
Est. payment
Explore your selling options
Work with a Zillow partner agent
Leverage their expertise and Zillow's premium Showcase listings to get your home seen by more buyers.
Get startedList with your own agent
Get your home in front of millions of buyers by listing it on Zillow.
Learn how to do itSell it yourself
Take full control of how buyers see your home on Zillow by listing For Sale by Owner (FSBO).
List your homeWhat's special
Hardwood floors
Zillow last checked:
Listing updated:
Listed by:
The Good Life Real Estate Group 978-985-6329,
Realty One Group Nest 978-255-4394,
Jay LeClerc 978-985-6329
Bought with:
Robin R. McKeon
McKeon / Corcoran Real Estate
Source: MLS PIN,MLS#: 73326016
Facts & features
Interior
Bedrooms & bathrooms
- Bedrooms: 2
- Bathrooms: 2
- Full bathrooms: 2
- Main level bathrooms: 2
- Main level bedrooms: 2
Primary bedroom
- Features: Bathroom - Full, Walk-In Closet(s), Flooring - Wall to Wall Carpet
- Level: Main,First
Bedroom 2
- Features: Closet, Flooring - Wall to Wall Carpet, Cable Hookup
- Level: Main,First
Primary bathroom
- Features: Yes
Bathroom 1
- Features: Bathroom - Full, Bathroom - With Tub & Shower, Flooring - Stone/Ceramic Tile, Countertops - Stone/Granite/Solid
- Level: Main,First
Bathroom 2
- Features: Bathroom - Full, Bathroom - With Shower Stall, Flooring - Laminate, Countertops - Stone/Granite/Solid
- Level: Main,First
Dining room
- Features: Flooring - Engineered Hardwood
- Level: Main,First
Kitchen
- Features: Flooring - Stone/Ceramic Tile, Countertops - Stone/Granite/Solid, Countertops - Upgraded, Kitchen Island, Cabinets - Upgraded, Open Floorplan, Remodeled, Stainless Steel Appliances, Gas Stove
- Level: Main,First
Living room
- Features: Cable Hookup, Exterior Access, Open Floorplan, Slider, Flooring - Engineered Hardwood
- Level: First
Heating
- Forced Air, Natural Gas
Cooling
- Central Air
Appliances
- Included: Range, Dishwasher, Disposal, Microwave, Refrigerator, Washer, Dryer
- Laundry: First Floor, In Unit
Features
- Storage, Internet Available - Broadband
- Flooring: Wood, Tile, Carpet, Laminate
- Basement: None
- Has fireplace: No
- Common walls with other units/homes: End Unit
Interior area
- Total structure area: 1,376
- Total interior livable area: 1,376 sqft
Property
Parking
- Total spaces: 6
- Parking features: Attached, Off Street, Paved
- Attached garage spaces: 2
- Uncovered spaces: 4
Features
- Entry location: Unit Placement(Garden)
- Patio & porch: Patio
- Exterior features: Patio, Professional Landscaping
Details
- Parcel number: 4438288
- Zoning: RB
Construction
Type & style
- Home type: Condo
- Property subtype: Condominium
Materials
- Frame
- Roof: Shingle
Condition
- Year built: 2002
Utilities & green energy
- Sewer: Public Sewer
- Water: Public
Community & HOA
Community
- Features: Public Transportation, Park, Walk/Jog Trails, Bike Path, Conservation Area, Highway Access, House of Worship, Public School, Adult Community
HOA
- Amenities included: Clubhouse
- Services included: Insurance, Maintenance Structure, Road Maintenance, Maintenance Grounds, Snow Removal, Trash, Reserve Funds
- HOA fee: $514 monthly
Location
- Region: Groveland
Financial & listing details
- Price per square foot: $345/sqft
- Tax assessed value: $404,100
- Annual tax amount: $5,472
- Date on market: 1/5/2026
Price history
| Date | Event | Price |
|---|---|---|
| 2/25/2025 | Sold | $475,000+1.3%$345/sqft |
Source: MLS PIN #73326016 Report a problem | ||
| 1/22/2025 | Contingent | $468,777$341/sqft |
Source: MLS PIN #73326016 Report a problem | ||
| 1/14/2025 | Listed for sale | $468,777+9%$341/sqft |
Source: MLS PIN #73326016 Report a problem | ||
| 1/12/2023 | Sold | $430,000-2.3%$313/sqft |
Source: MLS PIN #73047763 Report a problem | ||
| 12/12/2022 | Contingent | $440,000$320/sqft |
Source: MLS PIN #73047763 Report a problem | ||
| 12/2/2022 | Price change | $440,000-1.1%$320/sqft |
Source: MLS PIN #73047763 Report a problem | ||
| 10/27/2022 | Price change | $444,900-2.8%$323/sqft |
Source: MLS PIN #73047763 Report a problem | ||
| 10/13/2022 | Listed for sale | $457,900+72.9%$333/sqft |
Source: MLS PIN #73047763 Report a problem | ||
| 7/10/2002 | Sold | $264,900$193/sqft |
Source: Public Record Report a problem | ||
Public tax history
| Year | Property taxes | Tax assessment |
|---|---|---|
| 2025 | $5,117 -6.5% | $403,200 -0.2% |
| 2024 | $5,472 -1.8% | $404,100 -4.8% |
| 2023 | $5,571 | $424,300 |
| 2022 | $5,571 +2.4% | $424,300 +14.8% |
| 2021 | $5,441 +12.4% | $369,600 +7.3% |
| 2020 | $4,840 +7.3% | $344,500 +9.6% |
| 2019 | $4,510 +1.9% | $314,300 +4.3% |
| 2018 | $4,425 +2.8% | $301,200 +2.8% |
| 2017 | $4,303 -1.8% | $293,100 +0.9% |
| 2016 | $4,382 +13% | $290,400 +9.4% |
| 2015 | $3,877 +6.8% | $265,400 +10.1% |
| 2014 | $3,631 +3.1% | $241,100 -0.9% |
| 2013 | $3,522 +7.6% | $243,200 -3.5% |
| 2012 | $3,272 +14.6% | $252,100 +10.8% |
| 2011 | $2,855 -3.6% | $227,500 -8.4% |
| 2010 | $2,963 -7.8% | $248,400 -15.3% |
| 2009 | $3,215 -1.2% | $293,100 -8.7% |
| 2008 | $3,253 -0.8% | $321,100 -4.3% |
| 2007 | $3,278 +6.3% | $335,500 +4.3% |
| 2006 | $3,085 +18.9% | $321,700 +16.3% |
| 2005 | $2,595 -8% | $276,700 |
| 2004 | $2,820 | $276,700 |
Find assessor info on the county website
Neighborhood: 01834
Nearby homes
- $455,0002 bd2 ba1.3k sqft505 Diane Cir, Groveland, MA 01834Sold

- $525,0002 bd3 ba1.8k sqft503 Diane Cir UNIT 503, Groveland, MA 01834Sold
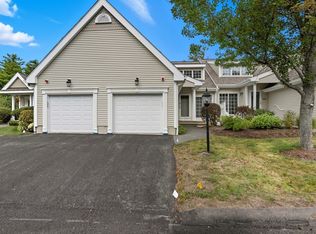
- $525,2002 bd2 ba1.7k sqft102 Diane Cir, Groveland, MA 01834Off Market
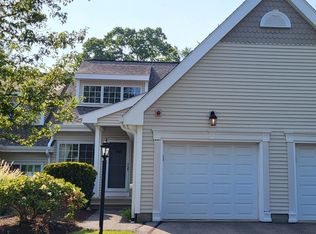
- $440,0002 bd2 ba1.3k sqft105 Diane Cir, Groveland, MA 01834Sold
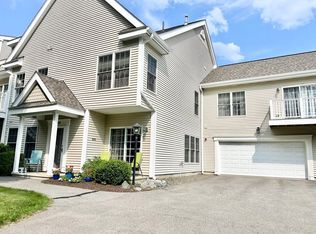
- $593,1002 bd2 ba1.7k sqft602 Diane Cir, Groveland, MA 01834Off Market
- $504,9002 bd2 ba1.3k sqft608 Diane Cir, Groveland, MA 01834Off Market
- $492,7002 bd2 ba1.3k sqft601 Diane Cir, Groveland, MA 01834Off Market
- $567,7002 bd1 ba1.7k sqft603 Diane Cir, Groveland, MA 01834Off Market
Nearby schools
GreatSchools rating
- 6/10Elmer S Bagnall SchoolGrades: PK-6Distance: 0.3 mi
- 6/10Pentucket Regional Middle SchoolGrades: 7-8Distance: 2.5 mi
- 7/10Pentucket Regional Sr High SchoolGrades: 9-12Distance: 2.5 mi
Schools provided by the listing agent
- Elementary: Bagnell
- Middle: Pentucket
- High: Pentucket
Source: MLS PIN. This data may not be complete. We recommend contacting the local school district to confirm school assignments for this home.
Get a cash offer in 3 minutes
Find out how much your home could sell for in as little as 3 minutes with a no-obligation cash offer.
Estimated market value
$487,400
Get a cash offer in 3 minutes
Find out how much your home could sell for in as little as 3 minutes with a no-obligation cash offer.
Estimated market value
$487,400
- Massachusetts
- Essex County
- Groveland
- 01834
- 506 Diane Cir
Nearby cities
Nearby zip codes
Other Groveland Topics
