Skip main navigation
Sold
  • $225,000

    506 E 8th St, Sheridan, IN 46069

    3beds
    1,146sqft
    Residential, Single Family Residence
    Built in 2018
    7,405.2 Square Feet Lot
    $252,100 Zestimate®
    $196/sqft
    $1,651 Estimated rent

    Home value

    $252,100

    $239,000 - $265,000

    $1,651/mo

    Zestimate® history
    Loading
    Loading...

    Owner options

    List your home for rent

    $1,651/mo

    Rent Zestimate®

    Find your next renter with Zillow Rental Manager. Plus, with online applications, you can quickly screen prospective tenants – for free.

    Learn more

    $1,651/mo

    Rent Zestimate®

    Refinance and save

    $1,468/mo

    Est. payment

    Refinancing to a lower rate could help reduce your monthly payments and save thousands over the life of the loan.

    See today's rates

    $1,468/mo

    Est. payment

    Explore your selling options

    Work with a Zillow partner agent

    Leverage their expertise and Zillow's premium Showcase listings to get your home seen by more buyers.

    Get started

    List with your own agent

    Get your home in front of millions of buyers by listing it on Zillow.

    Learn how to do it

    Sell it yourself

    Take full control of how buyers see your home on Zillow by listing For Sale by Owner (FSBO).

    List your home

    What's special

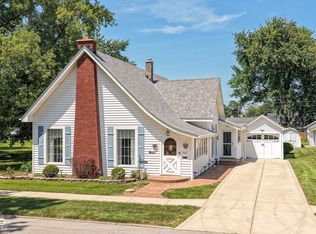
    Fantastic home in a growing & charming environment! It's just for you & turn key! Newer flooring in the kitchen, family room hall, bathroom & bedroom, gracious room sizes & an abundance of natural light. Enjoy the spacious family room to relax with family & friends. The kitchen offers all appliances and an eat-in area. Lots of kitchen storage & pantry to stock with goodies. The primary suite offers a peaceful retreat after a long day & accented with a walk-in closet & private bath. The covered front porch invites you to sit and enjoy a glass of cold sweet tea. Had a stressful & busy day? Relax in the hot tub located on the back patio that is surrounded with the privacy fence. Need extra storage? Take advantage of the storage sheds in the back of the home. Room for all your holiday decor & even the lawnmower! This home is complete with an exterior camera system, rear property parking & additional street parking. An easy commute, lots of town amenities & strong schools.

    Zillow last checked:

    Listing updated:

    Listing Provided by:

    Myrona Gilley 765-720-1849,

    Vaughn Realty Group

    Bought with:

    Rhonda Hoeft

    Keller Williams Indy Metro NE

    Source: MIBOR as distributed by MLS GRID,MLS#: 21979661MLS Logo

    Facts & features

    Interior

    Bedrooms & bathrooms
    • Bedrooms: 3
    • Bathrooms: 2
    • Full bathrooms: 2
    • Main level bathrooms: 2
    • Main level bedrooms: 3
    Primary bedroom
    • Features: Carpet
    • Level: Main
    • Area: 195 Square Feet
    • Dimensions: 15x13
    Bedroom 2
    • Features: Laminate Hardwood
    • Level: Main
    • Area: 110 Square Feet
    • Dimensions: 11x10
    Bedroom 3
    • Features: Carpet
    • Level: Main
    • Area: 156 Square Feet
    • Dimensions: 13x12
    Family room
    • Features: Laminate Hardwood
    • Level: Main
    • Area: 180 Square Feet
    • Dimensions: 15x12
    Kitchen
    • Features: Laminate Hardwood
    • Level: Main
    • Area: 132 Square Feet
    • Dimensions: 12x11
    Heating
    • Heat Pump
    Cooling
    • Has cooling: Yes
    Appliances
    • Included: Dishwasher, Electric Water Heater, Microwave, Electric Oven, Refrigerator, Water Heater
    • Laundry: Laundry Closet, Main Level
    Features
    • Attic Access, Eat-in Kitchen, Wired for Data, Supplemental Storage, Walk-In Closet(s)
    • Windows: Screens, Windows Vinyl, WoodWorkStain/Painted
    • Has basement: No
    • Attic: Access Only
    Interior area
    • Total structure area: 1,146
    • Total interior livable area: 1,146 sqft

    Property

    Parking
    • Parking features: Aggregate, Gravel
    Features
    • Levels: One
    • Stories: 1
    • Patio & porch: Covered, Deck, Patio
    • Has spa: Yes
    • Spa features: Above Ground, Private
    • Fencing: Fenced,Fence Full Rear,Privacy,Gate
    Lot
    • Size: 7,405 sqft
    • Features: Sidewalks, Storm Sewer, Mature Trees, Trees-Small (Under 20 Ft)
    Details
    • Additional structures: Barn Mini, Barn Storage
    • Parcel number: 290132310014000002
    • Special conditions: None,Sales Disclosure On File
    • Horse amenities: None

    Construction

    Type & style
    • Home type: SingleFamily
    • Architectural style: Ranch
    • Property subtype: Residential, Single Family Residence
    Materials
    • Vinyl Siding
    • Foundation: Block
    Condition
    • New construction: No
    • Year built: 2018

    Utilities & green energy

    • Electric: 200+ Amp Service
    • Water: Municipal/City
    • Utilities for property: Electricity Connected, Sewer Connected, Water Connected

    Community & neighborhood

    Location
    • Region: Sheridan
    • Subdivision: J H Cox

    Price history

    DateEventPrice
    7/5/2024Sold$225,000-6.2%$196/sqft
    Source: MIBOR as distributed by MLS GRID #21979661 Report a problem
    6/7/2024Pending sale$239,900$209/sqft
    Source: MIBOR as distributed by MLS GRID #21979661 Report a problem
    6/6/2024Price change$239,900-2.1%$209/sqft
    Source: MIBOR as distributed by MLS GRID #21979661 Report a problem
    5/28/2024Listed for sale$245,000+66.7%$214/sqft
    Source: MIBOR as distributed by MLS GRID #21979661 Report a problem
    11/22/2019Listing removed$147,000$128/sqft
    Source: Front Porch Real Estate, LLC #21672309 Report a problem
    10/17/2019Pending sale$147,000$128/sqft
    Source: Front Porch Real Estate, LLC #21672309 Report a problem
    10/4/2019Listed for sale$147,000+880%$128/sqft
    Source: Front Porch Real Estate, LLC #21672309 Report a problem
    7/20/2018Sold$15,000$13/sqft
    Source: MIBOR as distributed by MLS GRID #21567439 Report a problem
    7/2/2018Pending sale$15,000$13/sqft
    Source: Carpenter Realtors, Inc. #21567439 Report a problem
    5/22/2018Listed for sale$15,000$13/sqft
    Source: Carpenter, REALTORS� #21567439 Report a problem

    Public tax history

    YearProperty taxesTax assessment
    2025$1,810 +2.8%$182,300 +11.8%
    2024$1,761 +9.1%$163,000 +2.3%
    2023$1,614 +7.3%$159,400 +9.3%
    2022$1,504 +6.8%$145,800 +7%
    2021$1,409 +266.2%$136,300 +6.4%
    2020$385 -15%$128,100 +130.4%
    2019$453 -48%$55,600 +225.1%
    2018$870 +97%$17,100 +0.6%
    2017$442 -18.6%$17,000 -0.6%
    2016$542 +0.2%$17,100 -29.9%
    2014$541 +115.4%$24,400 -0.8%
    2013$251 +8.5%$24,600 -0.4%
    2012$232 +9.6%$24,700 +17.1%
    2011$212 +19.3%$21,100
    2010$177 +8.8%$21,100
    2009$163 +3.4%$21,100 -1.9%
    2007$158 -25.3%$21,500
    2006$211 $21,500 +33.5%
    2005-- $16,100 +71.3%
    2002$99 -37.4%$9,400 +199.4%
    2001$158 $3,140

    Find assessor info on the county website

    Neighborhood: 46069

    Nearby schools

    GreatSchools rating
    Get a cash offer in 3 minutes
    Find out how much your home could sell for in as little as 3 minutes with a no-obligation cash offer.
    Estimated market value
    $252,100
    Get a cash offer in 3 minutes
    Find out how much your home could sell for in as little as 3 minutes with a no-obligation cash offer.
    Estimated market value
    $252,100