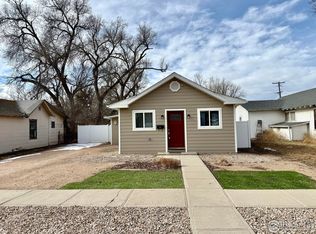
This unique property spans over half an acre of land, allowing you to tailor it to your desires! The residence covers 10,500 square feet, providing an extra 19,500 square feet for the potential construction of two new homes, the establishment of a large garden, or simply leaving it as is. It is ready for you to move in, with renovations completed in the kitchen and most in bathrooms. This home is perfect for an investor or a first-time buyer seeking to make a few additional updates. The layout boasts an open concept design that links the living and dining spaces to the kitchen. Furthermore, two bedrooms, each is equipped with its own bathroom!!! There are also two separate detached storage units or garages. This residence is situated on the peaceful side of Haxtun. Let's turn this into your forever home!!!
For sale
$235,000
506 E Raymond St, Haxtun, CO 80731
2beds
988sqft
Mixed Use
Built in 1908
0.69 Acres Lot
$-- Zestimate®
$238/sqft
$-- HOA
What's special
- 257 days
- 67
- 2
Zillow last checked:
Listing updated:
Listed by:
Olga Sullivan 970-854-3193,
Sully Team Realty
Source: IRES as distributed by MLS GRID,MLS#: 1051264
Facts & features
Interior
Bedrooms & bathrooms
- Bedrooms: 2
- Bathrooms: 2
- Full bathrooms: 1
- 3/4 bathrooms: 1
- Main level bathrooms: 2
Primary bedroom
- Description: Carpet
- Features: Shared Primary Bath
- Level: Main
- Area: 121 Square Feet
- Dimensions: 11 x 11
Bedroom 2
- Description: Luxury Vinyl
- Level: Main
- Area: 110 Square Feet
- Dimensions: 10 x 11
Kitchen
- Description: Vinyl
- Level: Main
- Area: 120 Square Feet
- Dimensions: 12 x 10
Heating
- Forced Air
Appliances
- Included: Gas Range, Double Oven, Refrigerator, Washer, Dryer
Features
- Separate Dining Room, Open Floorplan
- Basement: None
Interior area
- Total structure area: 988
- Total interior livable area: 988 sqft
- Finished area above ground: 988
Property
Parking
- Total spaces: 1
- Parking features: Detached
- Garage spaces: 1
- Details: Detached
Features
- Levels: One
- Stories: 1
- Has view: Yes
- View description: City
Lot
- Size: 0.69 Acres
- Features: Corner Lot, Deciduous Trees, Paved, Curbs, Sidewalks, Street Light, Fire Hydrant within 500 Feet
Details
- Additional structures: Outbuilding
- Parcel number: R002138
- Zoning: Res
- Special conditions: Private Owner
Construction
Type & style
- Home type: SingleFamily
- Architectural style: Contemporary
- Property subtype: Mixed Use
Materials
- Frame
- Roof: Composition
Condition
- New construction: No
- Year built: 1908
Utilities & green energy
- Electric: Town of Haxtun
- Gas: BHE
- Sewer: Public Sewer
- Water: City
- Utilities for property: Natural Gas Available, Electricity Available, High Speed Avail
Community & HOA
Community
- Subdivision: East Haxtun
HOA
- Has HOA: No
Location
- Region: Haxtun
Financial & listing details
- Price per square foot: $238/sqft
- Tax assessed value: $117,639
- Annual tax amount: $828
- Date on market: 2/10/2026
- Listing terms: Cash,Conventional
- Exclusions: seller's belongings,
- Electric utility on property: Yes
- Road surface type: Asphalt
Estimated market value
Not available
Estimated sales range
Not available
Not available
Price history
| Date | Event | Price |
|---|---|---|
| 5/14/2026 | Price change | $235,000-6%$238/sqft |
Source:  IRES as distributed by MLS GRID #1051264 Report a problem IRES as distributed by MLS GRID #1051264 Report a problem | ||
| 2/10/2026 | Listed for sale | $250,000$253/sqft |
Source: IRES as distributed by MLS GRID #1051264 Report a problem | ||
Public tax history
| Year | Property taxes | Tax assessment |
|---|---|---|
| 2025 | $828 +95.4% | $7,350 +81.5% |
| 2024 | $424 -0.8% | $4,050 |
| 2023 | $427 -26.8% | $4,050 -25.1% |
| 2022 | $584 +6.1% | $5,410 -3% |
| 2021 | $550 | $5,580 +6.5% |
| 2020 | $550 +1.1% | $5,240 |
| 2019 | $544 +5.5% | $5,240 +9.2% |
| 2018 | $516 +2.5% | $4,800 |
| 2017 | $503 +6.9% | $4,800 +4.1% |
| 2016 | $471 -0.1% | $4,610 |
| 2015 | $471 | $4,610 +6.2% |
| 2014 | -- | $4,340 |
| 2013 | -- | $4,340 +7.4% |
| 2011 | -- | $4,040 |
| 2010 | -- | $4,040 |
Find assessor info on the county website
Monthly payment
Est. payment
Payment breakdown
Explore the cost of this home by adjusting the details. Changes won't be saved.Climate risks
Neighborhood: 80731
Nearby schools
Schools provided by the listing agent
- Elementary: Haxtun
- Middle: Haxtun
- High: Haxtun
Source: IRES as distributed by MLS GRID. This data may not be complete. We recommend contacting the local school district to confirm school assignments for this home.

Similar homes
- $178,0002 bd1 ba1.1k sqft241 E 1st St, Haxtun, CO 80731For Sale

 MLS ID #1050323, Johnna Harris, Town Square Realty. IRES as distributed by MLS GRID
 - $156,0003 bd1 ba1k sqft424 S Lincoln Ave, Fleming, CO 80728For Sale
 MLS ID #1055234, Shannon Selvidge, Area Wide Realty, LLC. IRES as distributed by MLS GRID
 - $169,9001 bd2 ba837 sqft210 S Bowman Ave, Holyoke, CO 80734For Sale
 MLS ID #1050518, Olga Sullivan, Sully Team Realty. IRES as distributed by MLS GRID
