WALK TO LAKE FROM THIS MOUNTAIN GEM!
This Lake Rights home offers a glimpse of Papoose Lake + a filtered lake view of Lake Arrowhead. Nestled just four houses away from the pristine lake, this property is located in a highly sought-after neighborhood.
The kitchen is a culinary dream with an expansive island, double oven, food warmer, and a convenient trash compactor. The large walk-in pantry ensures you have all the storage space you need. An adjacent formal dining room complements the kitchen, making it perfect for entertaining.
In the living room, a brick fireplace adds warmth and charm. Step outside to the deck and enjoy a filtered lake view while grilling on the built-in BBQ.
The main level features a spacious bedroom with an bath, offering convenience and flexibility.
Upstairs, you'll find a generous master suite with a two-sided fireplace that adds ambiance to both the bedroom and the master jetted tub and another junior suite. A standalone fireplace in the family room creates a cozy atmosphere which is adjacent to the game room. Abundant storage space is provided by a wall of closets along the hallway. The two-car garage includes a bonus workshop/office with its own air and heat control. There's ample parking for additional cars and boat in the driveway. The property features an outdoor stream and waterfall built by Mountain Ponds, offering the soothing sound of nature. The lake trail is just a couple of minutes walk away. Whether you're seeking a full-time residence, a part-time getaway, a vacation home or an income property, this property fits the bill. Enjoy stunning sunsets and peaceful walks in the neighborhood, immersing yourself in the beauty of Lake Arrowhead. The house comes equipped with a generator, ensuring uninterrupted power during outages. Modern amenities include a tankless water heater and newer furnaces. This 3-bedroom, 3-bathroom property, spanning 3,245 sq ft, is competitively priced at $976,000. Don't miss out on this incredible opportunity. Act quickly to make this Lake Arrowhead gem your own.
Sold for $850,000
Listed by: RE/MAX LAKESIDE • Angela Cheng Yap • Contact: 909-337-9999
Bought with: RE/MAX LAKESIDE
$850,000
506 Emerald Dr, Lake Arrowhead, CA 92352
3beds
3,245sqft
Single Family Residence
Built in 2002
5,414 Square Feet Lot
$887,000 Zestimate®
$262/sqft
$4,187 Estimated rent
Home value
$887,000
$816,000 - $967,000
$4,187/mo
Zestimate® history
Owner options
List your home for rent
$4,187/mo
Rent Zestimate®
Find your next renter with Zillow Rental Manager. Plus, with online applications, you can quickly screen prospective tenants – for free.
$4,187/mo
Rent Zestimate®
Refinance and save
$5,424/mo
Est. payment
Refinancing to a lower rate could help reduce your monthly payments and save thousands over the life of the loan.
$5,424/mo
Est. payment
Explore your selling options
Work with a Zillow partner agent
Leverage their expertise and Zillow's premium Showcase listings to get your home seen by more buyers.
Get startedList with your own agent
Get your home in front of millions of buyers by listing it on Zillow.
Learn how to do itSell it yourself
Take full control of how buyers see your home on Zillow by listing For Sale by Owner (FSBO).
List your homeWhat's special
Brick fireplaceStandalone fireplaceMountain gemMountain pondsBonus workshopOutdoor streamModern amenities
Zillow last checked:
Listing updated:
Listed by:
Angela Cheng Yap DRE #01209538 951-318-8481,
RE/MAX LAKESIDE
Bought with:
Angela Cheng Yap, DRE #01209538
RE/MAX LAKESIDE
Source: CRMLS,MLS#: RW23199542 Originating MLS: California Regional MLS
Originating MLS: California Regional MLSFacts & features
Interior
Bedrooms & bathrooms
- Bedrooms: 3
- Bathrooms: 3
- Full bathrooms: 2
- 3/4 bathrooms: 1
- Main level bathrooms: 1
- Main level bedrooms: 1
Rooms
- Room types: Bonus Room, Bedroom, Family Room, Game Room, Kitchen, Laundry, Living Room, Primary Bathroom, Primary Bedroom, Other, Pantry, Workshop, Dining Room
Primary bedroom
- Features: Primary Suite
Bedroom
- Features: Bedroom on Main Level
Bathroom
- Features: Bathtub, Multiple Shower Heads, Tub Shower
Kitchen
- Features: Kitchen Island, Kitchen/Family Room Combo, Walk-In Pantry
Heating
- Central, Fireplace(s), Natural Gas, Zoned
Cooling
- Central Air
Appliances
- Included: Built-In Range, Barbecue, Double Oven, Dishwasher, Disposal, Microwave, Refrigerator, Trash Compactor, Tankless Water Heater, Warming Drawer
- Laundry: Inside, Upper Level
Features
- Balcony, Ceiling Fan(s), Separate/Formal Dining Room, Multiple Staircases, Pantry, Storage, Bedroom on Main Level, Primary Suite, Walk-In Pantry, Walk-In Closet(s), Workshop
- Flooring: Carpet, Wood
- Has fireplace: Yes
- Fireplace features: Bath, Family Room, Gas, Living Room, Primary Bedroom, Multi-Sided, See Through
- Common walls with other units/homes: No Common Walls
Interior area
- Total interior livable area: 3,245 sqft
Property
Parking
- Total spaces: 6
- Parking features: Direct Access, Driveway, Driveway Up Slope From Street, Garage Faces Front, Garage, Paved, One Space, Workshop in Garage
- Attached garage spaces: 2
- Uncovered spaces: 4
Features
- Levels: Two
- Stories: 2
- Entry location: Street
- Patio & porch: Deck
- Exterior features: Barbecue
- Pool features: None
- Spa features: None
- Has view: Yes
- View description: Lake, Reservoir, Trees/Woods
- Has water view: Yes
- Water view: Lake,Reservoir
- Waterfront features: Lake, Lake Privileges, Reservoir in Community
Lot
- Size: 5,414 Square Feet
- Features: Level, Near Park, Paved, Rectangular Lot
Details
- Parcel number: 0331053380000
- Special conditions: Standard
Construction
Type & style
- Home type: SingleFamily
- Property subtype: Single Family Residence
Materials
- Brick, Drywall, Wood Siding
- Roof: Composition
Condition
- New construction: No
- Year built: 2002
Utilities & green energy
- Electric: Electricity - On Property
- Sewer: Public Sewer
- Water: Public
- Utilities for property: Cable Available, Electricity Connected, Natural Gas Connected, Sewer Connected, Water Connected
Community & HOA
Community
- Features: Biking, Dog Park, Fishing, Golf, Hiking, Lake, Mountainous, Near National Forest, Water Sports, Marina, Park
- Subdivision: Arrowhead Woods (Awhw)
Location
- Region: Lake Arrowhead
Financial & listing details
- Price per square foot: $262/sqft
- Tax assessed value: $867,000
- Annual tax amount: $9,641
- Date on market: 10/28/2023
- Cumulative days on market: 296 days
- Listing terms: Cash to New Loan
- Road surface type: Paved
Price history
| Date | Event | Price |
|---|---|---|
| 4/1/2024 | Sold | $850,000-5%$262/sqft |
Source:  CRMLS #RW23199542 Report a problem CRMLS #RW23199542 Report a problem | ||
| 3/8/2024 | Pending sale | $895,000$276/sqft |
Source: CRMLS #RW23199542 Report a problem | ||
| 2/24/2024 | Price change | $895,000-8.3%$276/sqft |
Source: CRMLS #RW23199542 Report a problem | ||
| 2/22/2024 | Listed for sale | $976,000$301/sqft |
Source: CRMLS #RW23199542 Report a problem | ||
| 2/18/2024 | Contingent | $976,000$301/sqft |
Source: CRMLS #RW23199542 Report a problem | ||
| 10/28/2023 | Listed for sale | $976,000+117.4%$301/sqft |
Source: CRMLS #RW23199542 Report a problem | ||
| 2/1/2010 | Sold | $449,000$138/sqft |
Source: Public Record Report a problem | ||
Public tax history
| Year | Property taxes | Tax assessment |
|---|---|---|
| 2025 | $9,641 +53.9% | $867,000 +52.6% |
| 2024 | $6,265 +1% | $568,218 +2% |
| 2023 | $6,201 +2.1% | $557,076 +2% |
| 2022 | $6,074 +1.1% | $546,153 +2% |
| 2021 | $6,005 -1.3% | $535,444 +1% |
| 2020 | $6,082 +2.7% | $529,954 +2% |
| 2019 | $5,923 +102.9% | $519,563 +2% |
| 2018 | $2,919 -49.1% | $509,375 +2% |
| 2017 | $5,732 | $499,387 +2% |
| 2016 | $5,732 +2% | $489,595 +1.5% |
| 2015 | $5,621 +0.5% | $482,240 +2% |
| 2014 | $5,595 | $472,793 +0.5% |
| 2013 | -- | $470,657 +2% |
| 2012 | -- | $461,429 +2% |
| 2011 | -- | $452,381 -1.1% |
| 2010 | -- | $457,369 -0.2% |
| 2009 | -- | $458,455 +2% |
| 2008 | -- | $449,466 +2% |
| 2007 | -- | $440,653 +2% |
| 2006 | -- | $432,013 +2% |
| 2005 | -- | $423,542 +2% |
| 2004 | -- | $415,237 +1.9% |
| 2003 | -- | $407,626 |
Find assessor info on the county website
Neighborhood: Cedar Glen
Nearby homes
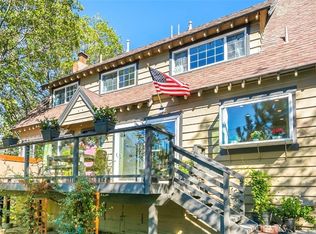
- $995,0003 bd2 ba1.7k sqft514 N Emerald Dr, Lake Arrowhead, CA 92352For Sale
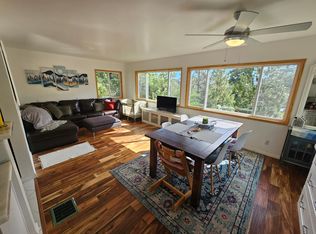
- $701,0003 bd2 ba1.7k sqft496 Emerald Dr, Lake Arrowhead, CA 92352Off Market
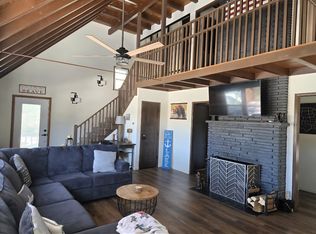
- $528,5003 bd2 ba1.7k sqft520 Emerald Dr, Lake Arrowhead, CA 92352Off Market
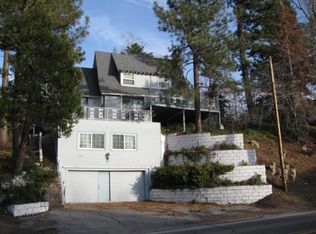
- $742,2003 bd3 ba1.9k sqft501 N State Highway 173, Lake Arrowhead, CA 92352Off Market
- $1,443,7005 bd4 ba5k sqft519 Emerald Dr, Lake Arrowhead, CA 92352Off Market
- $538,5003 bd2 ba1.7k sqft507 State Highway 173, Lake Arrowhead, CA 92352Sold
- $538,5003 bd2 ba1.7k sqft507 State Hwy, Lake Arrowhead, CA 92352Sold
- $200,0000.398 Acres0 Emerald Dr #4, Lake Arrowhead, CA 92352Sold
Nearby schools
GreatSchools rating
- 4/10Lake Arrowhead Elementary SchoolGrades: K-5Distance: 1.2 mi
- 3/10Mary P. Henck Intermediate SchoolGrades: 6-8Distance: 2.7 mi
- 6/10Rim Of The World Senior High SchoolGrades: 9-12Distance: 3.1 mi
Get a cash offer in 3 minutes
Find out how much your home could sell for in as little as 3 minutes with a no-obligation cash offer.
Estimated market value
$887,000
Get a cash offer in 3 minutes
Find out how much your home could sell for in as little as 3 minutes with a no-obligation cash offer.
Estimated market value
$887,000
Nearby cities
Nearby neighborhoods
Nearby zip codes
Other Lake Arrowhead Topics
