LAKEVIEW GEM
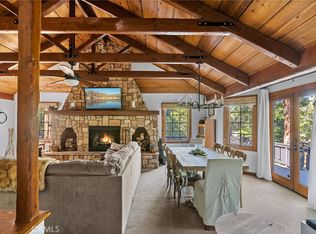
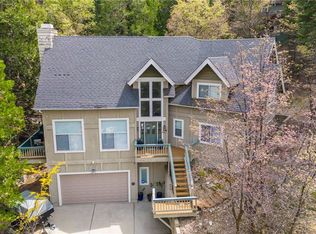
Just a 2-minute walk from this Lakeview home brings you to the serene lake, perfect for enjoying lake life. This charming property features 3 bedrooms, 2 baths, a cozy living room with a fireplace, and an expansive deck ideal for outdoor BBQs and gatherings. The newly installed AC keeps you cool during hot summer days, while the hot tub is perfect for chilly nights. Relish in the breathtaking sunset views from the deck, living room, and kitchen. This County approved STR-home boasts a successful short-term rental history for over 3 years. This must-see property, only 3 houses away from the lake, is ready to be your next dream home! Yes, it has Lake Rights!
For sale
Listed by: RE/MAX LAKESIDE • Angela Cheng Yap • Contact: 951-318-8481
$995,000
514 N Emerald Dr, Lake Arrowhead, CA 92352
3beds
1,776sqft
:
Get pre-qualified$6,582/mo
Single Family Residence
Built in 1959
5,225 Square Feet Lot
$961,200 Zestimate®
$560/sqft
$-- HOA
What's special
- 694 days |
- 181 |
- 9 |
Zillow last checked:
Listing updated:
Listed by:
Angela Cheng Yap DRE #01209538 951-318-8481,
RE/MAX LAKESIDE
Source: CRMLS,MLS#: RW24156857 Originating MLS: California Regional MLS
Originating MLS: California Regional MLSFacts & features
Interior
Bedrooms & bathrooms
- Bedrooms: 3
- Bathrooms: 2
- Full bathrooms: 2
- Main level bathrooms: 1
- Main level bedrooms: 1
Rooms
- Room types: Bedroom, Living Room, Recreation
Bedroom
- Features: Bedroom on Main Level
Bathroom
- Features: Remodeled, Separate Shower, Tub Shower, Upgraded
Kitchen
- Features: Granite Counters
Heating
- Central
Cooling
- Central Air
Appliances
- Included: Barbecue, Dishwasher, Gas Range, Gas Water Heater, Microwave, Water Heater
- Laundry: Inside, Laundry Room
Features
- Furnished, Granite Counters, Bedroom on Main Level
- Flooring: Laminate
- Windows: Blinds, Drapes
- Has fireplace: Yes
- Fireplace features: Living Room
- Furnished: Yes
- Common walls with other units/homes: No Common Walls
Interior area
- Total interior livable area: 1,776 sqft
Property
Parking
- Parking features: Asphalt, Driveway, Driveway Up Slope From Street
Accessibility
- Accessibility features: None
Features
- Levels: Two
- Stories: 2
- Entry location: 0
- Patio & porch: Deck
- Exterior features: Barbecue
- Pool features: None
- Has spa: Yes
- Spa features: Above Ground, Permits
- Fencing: None
- Has view: Yes
- View description: Lake
- Has water view: Yes
- Water view: Lake
- Waterfront features: Across the Road from Lake/Ocean, Lake, Lake Privileges
Lot
- Size: 5,225 Square Feet
- Features: 0-1 Unit/Acre, Gentle Sloping, Near Park, Paved
Details
- Parcel number: 0331053020000
- Special conditions: Standard
Construction
Type & style
- Home type: SingleFamily
- Architectural style: Cottage
- Property subtype: Single Family Residence
Materials
- Wood Siding
- Foundation: None
- Roof: Composition
Condition
- Updated/Remodeled,Turnkey
- New construction: No
- Year built: 1959
Utilities & green energy
- Electric: 220 Volts For Spa
- Sewer: Public Sewer
- Water: Public
- Utilities for property: Cable Connected, Electricity Connected, Natural Gas Connected, Sewer Connected, Water Connected
Community & HOA
Community
- Features: Biking, Dog Park, Fishing, Golf, Hiking, Hunting, Lake, Mountainous, Near National Forest, Water Sports, Marina, Park
- Security: Carbon Monoxide Detector(s), Fire Detection System, Smoke Detector(s)
- Subdivision: Arrowhead Woods (Awhw)
Location
- Region: Lake Arrowhead
Financial & listing details
- Price per square foot: $560/sqft
- Tax assessed value: $886,109
- Annual tax amount: $8,993
- Date on market: 7/31/2024
- Cumulative days on market: 694 days
- Listing terms: Cash to New Loan
- Road surface type: Paved
Estimated market value
$961,200
$913,000 - $1.01M
$2,995/mo
Price history
| Date | Event | Price |
|---|---|---|
| 9/12/2025 | Listed for sale | $995,000$560/sqft |
Source:  CRMLS #RW24156857 Report a problem CRMLS #RW24156857 Report a problem | ||
| 8/1/2025 | Listing removed | $995,000$560/sqft |
Source: CRMLS #RW24156857 Report a problem | ||
| 7/31/2024 | Listed for sale | $995,000-9.5%$560/sqft |
Source: CRMLS #RW24156857 Report a problem | ||
| 3/20/2023 | Listing removed | -- |
Source:  RE/MAX International Report a problem RE/MAX International Report a problem | ||
| 9/25/2022 | Listed for sale | $1,100,000+31.7%$619/sqft |
Source: RE/MAX International #RW22207902 Report a problem | ||
| 6/10/2022 | Sold | $835,000-1.6%$470/sqft |
Source:  SDMLS #220009000 Report a problem SDMLS #220009000 Report a problem | ||
| 5/13/2022 | Pending sale | $849,000$478/sqft |
Source: SDMLS #220009000 Report a problem | ||
| 5/6/2022 | Listed for sale | $849,000$478/sqft |
Source: SDMLS #220009000 Report a problem | ||
| 5/3/2022 | Pending sale | $849,000$478/sqft |
Source: SDMLS #220009000 Report a problem | ||
| 4/22/2022 | Listed for sale | $849,000+69.8%$478/sqft |
Source: SDMLS #220009000 Report a problem | ||
| 8/18/2020 | Sold | $500,000-9.1%$282/sqft |
Source: Public Record Report a problem | ||
| 1/8/2009 | Sold | $550,000-33.7%$310/sqft |
Source: Public Record Report a problem | ||
| 3/7/2008 | Listing removed | $829,000$467/sqft |
Source: MLS # 271543 Report a problem | ||
| 7/7/2007 | Listed for sale | $829,000+61%$467/sqft |
Source: MLS # 271543 Report a problem | ||
| 6/1/2007 | Sold | $515,000+104%$290/sqft |
Source: Public Record Report a problem | ||
| 6/5/2001 | Sold | $252,500+11.7%$142/sqft |
Source: Public Record Report a problem | ||
| 12/30/1998 | Sold | $226,000$127/sqft |
Source: Public Record Report a problem | ||
Public tax history
| Year | Property taxes | Tax assessment |
|---|---|---|
| 2025 | $8,993 -5.3% | $886,109 +2% |
| 2024 | $9,493 +1% | $868,734 +2% |
| 2023 | $9,400 +63.1% | $851,700 +67% |
| 2022 | $5,765 +1.1% | $510,000 +2% |
| 2021 | $5,701 -1.1% | $500,000 -0.1% |
| 2020 | $5,763 +2.7% | $500,437 +2% |
| 2019 | $5,613 +1.3% | $490,625 +2% |
| 2018 | $5,538 +1.8% | $481,005 +2% |
| 2017 | $5,439 | $471,573 +5.8% |
| 2016 | $5,439 +5.4% | $445,700 +6% |
| 2015 | $5,159 +4.8% | $420,500 +4% |
| 2014 | $4,923 | $404,300 |
Find assessor info on the county website
Monthly payment
Est. payment
Payment breakdown
Explore the cost of this home by adjusting the details. Changes won't be saved.Climate risks
Neighborhood: Cedar Glen
Nearby schools
GreatSchools rating
- 4/10Lake Arrowhead Elementary SchoolGrades: K-5Distance: 1.2 mi
- 3/10Mary P. Henck Intermediate SchoolGrades: 6-8Distance: 2.7 mi
- 6/10Rim Of The World Senior High SchoolGrades: 9-12Distance: 3.1 mi
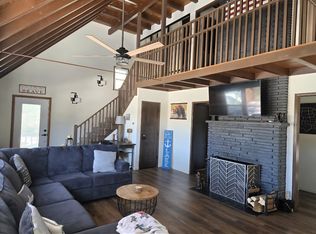
- $538,3003 bd2 ba1.7k sqft520 Emerald Dr, Lake Arrowhead, CA 92352Off Market
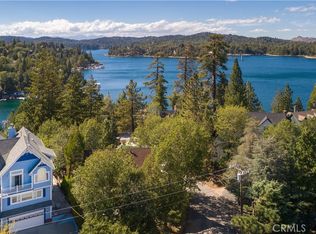
- $850,0003 bd3 ba3.2k sqft506 Emerald Dr, Lake Arrowhead, CA 92352Sold
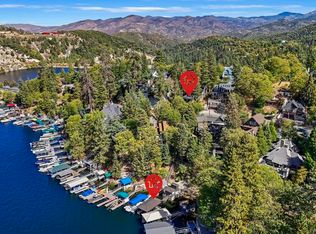
- $538,5003 bd2 ba1.7k sqft507 State Highway 173, Lake Arrowhead, CA 92352Sold
- $538,5003 bd2 ba1.7k sqft507 State Hwy, Lake Arrowhead, CA 92352Sold
- $784,4003 bd3 ba1.9k sqft501 N State Highway 173, Lake Arrowhead, CA 92352Off Market
- $744,8003 bd2 ba1.4k sqft532 Canyon View Dr, Lake Arrowhead, CA 92352Off Market
- $1,437,6005 bd4 ba5k sqft519 Emerald Dr, Lake Arrowhead, CA 92352Off Market
- $702,4003 bd2 ba1.7k sqft496 Emerald Dr, Lake Arrowhead, CA 92352Off Market
A local agent can set up tours, give advice and negotiate with sellers.
Similar homes
- $1,200,0003 bd2 ba2k sqft28919 Palisades Dr, Lake Arrowhead, CA 92352For Sale
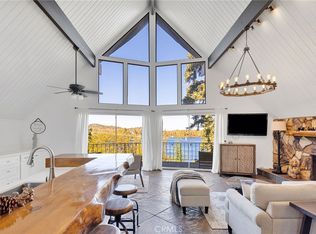 MLS ID #HD26080868, Kimberly Galvan, eXp Realty of Southern Califor. CRMLS
 - $899,9003 bd3 ba1.6k sqft137 John Muir Rd, Lake Arrowhead, CA 92352For Sale
 MLS ID #OC26161670, Stephen Hawn, Compass. CRMLS
 - $789,9002 bd2 ba1.8k sqft349 Old Mill Dr, Lake Arrowhead, CA 92352For Sale
 MLS ID #IG26141796, Abbey Thomason, KELLER WILLIAMS LAKE ARROWHEAD. CRMLS
 - $999,0003 bd3 ba2.1k sqft163 Grass Valley Rd, Lake Arrowhead, CA 92352For Sale
 MLS ID #IG26075514, LORETTA BALDIVID, MOUNTAIN TOP PRODUCERS REALTY. CRMLS
 - $895,0003 bd2 ba2.4k sqft1204 Yellowstone Dr, Lake Arrowhead, CA 92352For SaleMLS ID #IG26102264, Vicky Center, Vista Sotheby's International Realty. CRMLS
- $849,0003 bd2 ba1.6k sqft28916 N Shore Rd, Lake Arrowhead, CA 92352For SaleMLS ID #IG25074549, Angela Cheng Yap, RE/MAX LAKESIDE. CRMLS
- $799,0003 bd2 ba1.8k sqft202 Maple Dr, Lake Arrowhead, CA 92352For SaleMLS ID #IG26106862, Angela Cheng Yap, RE/MAX LAKESIDE. CRMLS
- $825,0003 bd3 ba1.7k sqft345 Summit Rd, Lake Arrowhead, CA 92352For SaleMLS ID #IG26165987, Michelle Calkins, COLDWELL BANKER SKY RIDGE REALTY. CRMLS
- $950,0003 bd3 ba2.6k sqft853 Golf Course Rd, Lake Arrowhead, CA 92352For SaleMLS ID #IG26063502, MEGHAN HARDIN, COLDWELL BANKER SKY RIDGE REALTY. CRMLS
- $845,0003 bd3 ba1.2k sqft28901 Palisades Dr, Lake Arrowhead, CA 92352For SaleMLS ID #IG26117424, Cindy Stahl, Vista Sotheby's International Realty. CRMLS
- $585,0003 bd2 ba1.6k sqft338 Mittry Ln, Lake Arrowhead, CA 92352For SaleMLS ID #SR26169729, Haik Bokhchalian, JohnHart Real Estate. CRMLS
- $699,0004 bd2 ba1.4k sqft28989 Palisades Dr, Lake Arrowhead, CA 92352For SaleMLS ID #IG26058741, Katie Mead, Vista Sotheby's International Realty. CRMLS
- $789,0005 bd3 ba1.5k sqft177 Joaquin Miller Rd, Lake Arrowhead, CA 92352For SaleMLS ID #IG26119312, Cindy Stahl, Vista Sotheby's International Realty. CRMLS
- $719,0003 bd2 ba2.2k sqft220 Oak Dr, Lake Arrowhead, CA 92352For SaleMLS ID #PF26072448, Jeromy Robert, The Agency. CRMLS
- $980,0005 bd4 ba2.6k sqft915 Trinity Dr, Lake Arrowhead, CA 92352For SaleMLS ID #IG26052978, Katie Mead, Vista Sotheby's International Realty. CRMLS
- $799,0003 bd2 ba2.1k sqft222 Holiday Dr, Lake Arrowhead, CA 92352For SaleMLS ID #IG26069392, Cindy Stahl, Vista Sotheby's International Realty. CRMLS
- $899,0004 bd3 ba2.4k sqft410 Bel Air Dr, Lake Arrowhead, CA 92352For SaleMLS ID #IG26126505, Shannon Shahinian, Vista Sotheby's International Realty. CRMLS
- $929,0004 bd4 ba2.5k sqft197 Massive Rd, Lake Arrowhead, CA 92352For SaleMLS ID #IG26067149, Sarah Polley, Windermere Real Estate. CRMLS
- $579,0003 bd2 ba1k sqft335 Oak Dr, Lake Arrowhead, CA 92352For SaleMLS ID #IG26150454, Shannon Shahinian, Vista Sotheby's International Realty. CRMLS
- $749,0003 bd3 ba1.8k sqft1360 Montreal Dr, Lake Arrowhead, CA 92352For SaleMLS ID #IG26139295, Shannon Shahinian, Vista Sotheby's International Realty. CRMLS
Local buyer's agents are ready to help
