Skip main navigation
Off market
  • $821,100

    506 Ferncastle Dr, Downingtown, PA 19335

    3beds
    2,771sqft
    Detached
    Built in 1999
    8,398 Square Feet Lot
    $821,100 Zestimate®
    $296/sqft
    $3,755 Estimated rent

    Home value

    $821,100

    $780,000 - $862,000

    $3,755/mo

    Zestimate® history
    Loading
    Loading...

    Owner options

    List your home for rent

    $3,755/mo

    Rent Zestimate®

    Find your next renter with Zillow Rental Manager. Plus, with online applications, you can quickly screen prospective tenants – for free.

    Learn more

    $3,755/mo

    Rent Zestimate®

    Refinance and save

    $5,328/mo

    Est. payment

    Refinancing to a lower rate could help reduce your monthly payments and save thousands over the life of the loan.

    See today's rates

    $5,328/mo

    Est. payment

    Explore your selling options

    Work with a Zillow partner agent

    Leverage their expertise and Zillow's premium Showcase listings to get your home seen by more buyers.

    Get started

    List with your own agent

    Get your home in front of millions of buyers by listing it on Zillow.

    Learn how to do it

    Sell it yourself

    Take full control of how buyers see your home on Zillow by listing For Sale by Owner (FSBO).

    List your home

    What's special

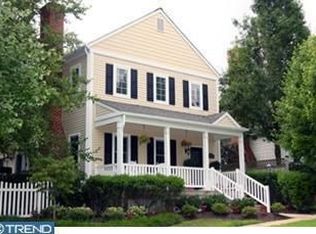
    Presenting 506 Ferncastle Drive in popular Claremont Village - Eagleview, Chester County~s premier lifestyle community. This 2,800 sq ft pristine home with 2 car attached garage is a customized Weatherstone floorplan with $100k+ in recent improvements, including a complete high-end kitchen remodel, remodeled powder room, mud room and laundry rooms, all new hardwood floors throughout the first floor, new hardwood floors 2nd floor hallway, new LED lighting, new HVAC, newer Hot Water Heater, all new premium appliances and many more updates throughout. The Gourmet Chefs Kitchen is sure to wow you~.and features oversized high-end soft-close cabinetry, lighting, premium appliances, a cozy breakfast area, an oversized breakfast bar/island with prep sink, a professional gas range and built in microwave, dishwasher, beverage refrigerator, refrigerator, ~premium granite~ counters and more. The Kitchen adjoins the family room with gas fireplace that features new enlarged French doors and transom to the Deck and fabulous fenced yard, making it ideal for entertaining. Upstairs you will find an expansive Master Suite, complete with all new carpeting, a gas fireplace, ceiling fan, a large sitting room (ideal as a nursery, office, exercise room), a large walk-in closet and updated Master Bath with soaking tub and shower. There are two other Bedrooms (one currently used as an Office) and an updated ceramic tiled Hall full bath. This home features custom paint, lovely trim detail, crown molding, high end lighting. The home features a premium lot with a spacious fenced yard ideal for pets, play or family gatherings, a rear deck for your grill, a covered front porch and lovely gardens and landscaping. As a Claremont Village Eagleview resident, you will enjoy the Claremont Village Swim Club and the myriad amenities and lifestyle activities Eagleview has to offer including Summer Concerts on the Square, weekly Farmers Markets, Restaurant Row with al-fresco dining, Movie Nights, walking trails, shops and more. The ultra-convenient location is just minutes to the Train to downtown Philadelphia, West Chester, major roadways, and the corporate centers of Eagleview, Great Valley, King of Prussia, etc. Schedule your appointment quickly and be prepared to fall in love. This is truly the finest turn-key updated property for sale in Eagleview and as such, it will not last.

    This property is off market, which means it's not currently listed for sale or rent on Zillow. This may be different from what's available on other websites or public sources.

    Facts & features

    Interior

    Bedrooms & bathrooms
    • Bedrooms: 3
    • Bathrooms: 3
    • Full bathrooms: 2
    • 1/2 bathrooms: 1
    Heating
    • Forced air
    Cooling
    • Central
    Features
    • Basement: Y
    • Has fireplace: Yes
    Interior area
    • Total interior livable area: 2,771 sqft
    • Finished area below ground: 0

    Property

    Parking
    • Total spaces: 6
    • Parking features: Garage - Attached
    Features
    • Exterior features: Vinyl
    • Has view: Yes
    • View description: Water
    • Has water view: Yes
    • Water view: Water
    Lot
    • Size: 8,398 Square Feet
    Details
    • Parcel number: 330403770000
    • Special conditions: Standard

    Construction

    Type & style
    • Home type: SingleFamily
    • Architectural style: Conventional
    • Property subtype: Detached
    Condition
    • Year built: 1999

    Community & HOA

    HOA
    • Has HOA: Yes
    • HOA fee: $64 monthly
    Location
    • Region: Downingtown

    Financial & listing details

    • Price per square foot: $296/sqft
    • Tax assessed value: $275,730
    • Annual tax amount: $10,013

    Price history

    DateEventPrice
    7/31/2023Listing removed--
    Source: Bright MLS #PACT535622 Report a problem
    7/29/2021Sold$647,500+4.4%$234/sqft
    Source: Bright MLS #PACT535622 Report a problem
    6/14/2021Pending sale$619,999$224/sqft
    Source: Bright MLS #PACT535622 Report a problem
    6/9/2021Listed for sale$619,999+12.7%$224/sqft
    Source: Bright MLS #PACT535622 Report a problem
    8/27/2019Sold$550,000$198/sqft
    Source: Public Record Report a problem
    6/6/2019Listed for sale$550,000+26.1%$198/sqft
    Source: Keller Williams Real Estate -Exton #PACT480896 Report a problem
    5/4/2004Sold$436,000+7.7%$157/sqft
    Source: Public Record Report a problem
    12/6/2002Sold$405,000$146/sqft
    Source: Public Record Report a problem

    Public tax history

    YearProperty taxesTax assessment
    2025$10,013 +2.6%$275,730
    2024$9,756 +9.2%$275,730 +5.7%
    2023$8,931 +3%$260,910
    2022$8,670 +2.6%$260,910
    2021$8,453 +191.4%$260,910
    2020$2,901 -64.9%$260,910
    2019$8,263 $260,910
    2018$8,263 +10089%$260,910 +1.9%
    2017$81 -98.9%$256,070
    2016$7,656 $256,070
    2015$7,656 $256,070
    2014$7,656 $256,070
    2013-- $256,070
    2012-- $256,070
    2011-- $256,070
    2010-- $256,070
    2009-- $256,070
    2008-- $256,070
    2007-- $256,070
    2006-- $256,070
    2005-- $256,070
    2004-- $256,070
    2003-- $256,070 +532.9%
    2000-- $40,460
    Find assessor info on the county website

    Neighborhood: 19335

    Nearby schools

    GreatSchools rating
    Schools provided by the listing agent
    • High: DHS EAST
    • District: DOWNINGTOWN AREA

    Source: The MLS. This data may not be complete. We recommend contacting the local school district to confirm school assignments for this home.

    Get a cash offer in 3 minutes
    Find out how much your home could sell for in as little as 3 minutes with a no-obligation cash offer.
    Estimated market value
    $821,100
    Get a cash offer in 3 minutes
    Find out how much your home could sell for in as little as 3 minutes with a no-obligation cash offer.
    Estimated market value
    $821,100