Skip main navigation
Off market
Street View
  • $732,400

    508 Ferncastle Dr, Downingtown, PA 19335

    4beds
    2baths
    2,174sqft
    SingleFamily
    Built in 1999
    8,276 Square Feet Lot
    $732,400 Zestimate®
    $337/sqft
    $3,208 Estimated rent

    Home value

    $732,400

    $696,000 - $769,000

    $3,208/mo

    Zestimate® history
    Loading
    Loading...

    Owner options

    List your home for rent

    $3,208/mo

    Rent Zestimate®

    Find your next renter with Zillow Rental Manager. Plus, with online applications, you can quickly screen prospective tenants – for free.

    Learn more

    $3,208/mo

    Rent Zestimate®

    Refinance and save

    $4,691/mo

    Est. payment

    Refinancing to a lower rate could help reduce your monthly payments and save thousands over the life of the loan.

    See today's rates

    $4,691/mo

    Est. payment

    Explore your selling options

    Work with a Zillow partner agent

    Leverage their expertise and Zillow's premium Showcase listings to get your home seen by more buyers.

    Get started

    List with your own agent

    Get your home in front of millions of buyers by listing it on Zillow.

    Learn how to do it

    Sell it yourself

    Take full control of how buyers see your home on Zillow by listing For Sale by Owner (FSBO).

    List your home

    What's special

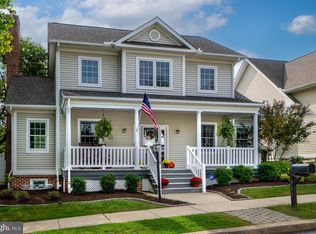
    Fabulous Raintree Model with attached 2-car garage which makes this a real convenience. Located in the Claremont section of the Eagleview Community, this home features covered front and side porches. Just inside you are greeted by the entry with hardwood floors which are open to the cozy living room with gas fireplace, brick surround and mantle and new carpeting. Adjoining is the formal dining room with hardwood floors and two sets of patio doors that lead out to the spacious side covered porch. The airy kitchen will delight the resident chef with 42" cabinets with pull out shelving, u-shaped counter tops for plenty of work area, double ovens, built-in microwave, electric cook top, pantry closet and is open to the charming breakfast room with bay window overlooking the lovely rear yard. Both areas have hardwood floors. The kitchen also has a patio door leading to the side porch. The spacious powder room with hardwood floors & pedestal sink is located off the kitchen along with the tiled laundry/mud room that has an entrance to the 2-car garage with openers as well as an outside entrance leading to the front driveway. Glass doors lead you down to the spacious finished basement which is sectioned off in two areas separated with a half wall. This makes for a great gathering area with different uses. There is plenty of additional storage in the heater room with additional shelving as well. The newly carpeted second floor features 4 bedrooms and 2 full baths. The master bedroom has a good sized walk-in closet and full tiled bath with double bowl vanity, soaking tub and shower stall. There is a hall bath and two spacious linen closets also. The rear level yard is wonderful for outdoor activities combined with the east access to the side porch makes this a great place to entertain. This home also features 9' ceilings on the first floor and custom blinds throughout. Eagleview is a wonderful community surrounded by recreational activities, restaurants and shops. This home is within walking distance to the "Town Center". During the summer months there are concerts on the square. There is a pool, tennis courts, walking trail & club house too. Ultra convenient location situated just minutes from the Turnpike and other major routes including 100, 30 & 202. Don't miss out on this fantastic opportunity to enjoy all of the amenities that this home and community have to offer.

    This property is off market, which means it's not currently listed for sale or rent on Zillow. This may be different from what's available on other websites or public sources.

    Facts & features

    Interior

    Bedrooms & bathrooms
    • Bedrooms: 4
    • Bathrooms: 2.5
    Heating
    • Forced air, Gas
    Cooling
    • Central
    Appliances
    • Included: Dishwasher, Microwave, Range / Oven, Refrigerator
    Features
    • Flooring: Tile, Other, Carpet, Hardwood
    • Has fireplace: Yes
    Interior area
    • Total interior livable area: 2,174 sqft

    Property

    Parking
    • Total spaces: 2
    • Parking features: Garage - Attached
    Features
    • Exterior features: Vinyl
    Lot
    • Size: 8,276 Square Feet
    Details
    • Parcel number: 330403760000

    Construction

    Type & style
    • Home type: SingleFamily
    • Architectural style: Conventional
    Materials
    • Roof: Other
    Condition
    • Year built: 1999

    Community & HOA

    HOA
    • Has HOA: Yes
    • HOA fee: $52 monthly
    Location
    • Region: Downingtown

    Financial & listing details

    • Price per square foot: $337/sqft
    • Tax assessed value: $232,060
    • Annual tax amount: $8,427

    Price history

    DateEventPrice
    6/15/2022Sold$585,000+42.7%$269/sqft
    Source: Public Record Report a problem
    7/7/2015Sold$409,900$189/sqft
    Source: Public Record Report a problem
    5/14/2015Price change$409,900-1.2%$189/sqft
    Source: Keller Williams - Exton #6523042 Report a problem
    4/11/2015Pending sale$414,900$191/sqft
    Source: Keller Williams - Exton #6523042 Report a problem
    2/20/2015Listed for sale$414,900+22%$191/sqft
    Source: Keller Williams Real Estate #6523042 Report a problem
    12/11/2002Sold$340,000+31.2%$156/sqft
    Source: Public Record Report a problem
    12/1/1999Sold$259,103$119/sqft
    Source: Public Record Report a problem

    Public tax history

    YearProperty taxesTax assessment
    2025$8,427 +2.6%$232,060
    2024$8,211 +3.4%$232,060
    2023$7,943 +3%$232,060
    2022$7,711 +2.6%$232,060
    2021$7,518 +191.4%$232,060
    2020$2,580 -64.9%$232,060
    2019$7,350 $232,060
    2018$7,350 +9899.4%$232,060
    2017$74 -99%$232,060
    2016$7,123 $232,060
    2015$7,123 $232,060
    2014$7,123 $232,060
    2013-- $232,060
    2012-- $232,060
    2011-- $232,060
    2010-- $232,060
    2009-- $232,060
    2008-- $232,060
    2007-- $232,060
    2006-- $232,060
    2005-- $232,060
    2004-- $232,060
    2003-- $232,060
    2000-- $232,060
    Find assessor info on the county website

    Neighborhood: 19335

    Nearby schools

    GreatSchools rating
    Schools provided by the listing agent
    • Elementary: SHAMONA CREEK
    • Middle: LIONVILLE
    • High: DHS EAST
    • District: Downingtown

    Source: The MLS. This data may not be complete. We recommend contacting the local school district to confirm school assignments for this home.

    Get a cash offer in 3 minutes
    Find out how much your home could sell for in as little as 3 minutes with a no-obligation cash offer.
    Estimated market value
    $732,400
    Get a cash offer in 3 minutes
    Find out how much your home could sell for in as little as 3 minutes with a no-obligation cash offer.
    Estimated market value
    $732,400