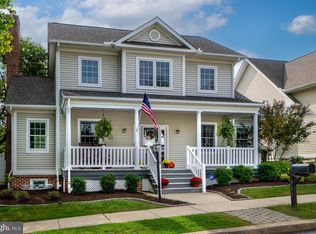
Luxury, location, lot --- 511 Ferncastle is a dream come true in the coveted Claremont Village at Eagleview community! Plus Downingtown East Schools! With over $70,000+ of NEW improvements & high-end enhancements, you will be wowed at every corner! Up the covered Country Porch and into a first floor replete with wide-plank, hand-scraped hickory flooring; new designer lighting fixtures; new interior paint & doorknobs; new plantation shutters; a soaring vaulted ceiling; more! Into the spacious Living Room featuring stunning shiplap millwork and mantled gas fireplace with new door. The open lay-out continues into the capacious Dining Room accented by a wall of sun-filled windows---ideal for both entertaining and everyday living! WOW!---the NEW remodeled Eat-In Kitchen is remarkable with its deluxe upgrades and amenities perfect for a home chef! All new stainless steel appliances including: Bosch refrigerator, oven and dishwasher; Danby beverage/wine refrigerator; and Elica range hood. Plus all new white Yorktown cabinets; sit-up island; butler’s pantry with textured glass curios; black jet-mist toned polished granite counters; tiled backsplash and floors; and stylish lighting fixtures. You MUST experience it for yourself! The Breakfast Nook has french doors out to the covered Patio that extends the full length of the house. This level also has the Laundry; new full paneled glass door to the Finished Basement; and redesigned Powder Room with new custom wainscoting; sink; toilet. This Sundance model features a Primary Suite on the main floor, and it is fabulous: bumped-out sunlit windows; custom wainscoting; ceiling fan; walk-in & multiple closets; and an updated spa-inspired Full Bath including dual sink vanity, tiled shower with bench/shelves and seamless glass door, and private WC. Upstairs are 3 more Bedrooms, all with ceiling fans and ample closets, plus one with hickory flooring (possible second Primary Suite) and the other two with new carpet. New hallway hardwood floors, and the Full Bath has been remodeled with all new: dresser style vanity w/stone top; tile floors; toilet; and subway tile surround shower/tub combo. Do not miss the Finished Basement! Large Family/Rec Room includes bonus recessed lighting and a dry bar with granite top; Full Bath with large custom tiled shower; plus the Bonus Room w/egress window could be 5th Bedroom or Guest Suite or Office or Fitness Room---so many possibilities! Outside is a true oasis, with seasonal blooms, tree, shrubs, and butterfly bush. Relax or entertain on the expansive covered Porch with steps down to the yards, or on the new Pennsylvania bluestone Patio. And the oversized 2-Car Garage includes a new garage door and work area/cabinets. More: newer HVAC (2018), hot water heater (2018), and roof (2015) plus extra closets throughout! Just minutes to the community pool, tennis, and parks, PLUS this sidewalk community is adjacent to the vibrant Eagleview Town Center with Restaurant Row; shopping; and events throughout the year including a farmer’s market, movie nights, outdoor concerts. Convenient to: Rtes 100/113/401/202/PA Turnpike, Downingtown East Schools and the STEM Academy. BONUS---includes an AHS ShieldComplete Home Warranty, which is the highest level of coverage & peace-of-mind for you!
Sold for $765,000
$765,000
511 Ferncastle Dr, Downingtown, PA 19335
4beds
3,131sqft
Single Family Residence
Built in 1999
7,110 Square Feet Lot
$842,600 Zestimate®
$244/sqft
$3,820 Estimated rent
Home value
$842,600
$800,000 - $885,000
$3,820/mo
Zestimate® history
Owner options
List your home for rent
$3,820/mo
Rent Zestimate®
Find your next renter with Zillow Rental Manager. Plus, with online applications, you can quickly screen prospective tenants – for free.
$3,820/mo
Rent Zestimate®
Refinance and save
$4,946/mo
Est. payment
Refinancing to a lower rate could help reduce your monthly payments and save thousands over the life of the loan.
$4,946/mo
Est. payment
Explore your selling options
Work with a Zillow partner agent
Leverage their expertise and Zillow's premium Showcase listings to get your home seen by more buyers.
Get startedList with your own agent
Get your home in front of millions of buyers by listing it on Zillow.
Learn how to do itSell it yourself
Take full control of how buyers see your home on Zillow by listing For Sale by Owner (FSBO).
List your homeWhat's special
Zillow last checked:
Listing updated:
Listed by:
Karen Boyd 484-716-4647,
Long & Foster Real Estate, Inc.
Bought with:
Mark Perfetto, RS154558A
RE/MAX Main Line-West Chester
Source: Bright MLS,MLS#: PACT2058984
Facts & features
Interior
Bedrooms & bathrooms
- Bedrooms: 4
- Bathrooms: 4
- Full bathrooms: 3
- 1/2 bathrooms: 1
- Main level bathrooms: 2
- Main level bedrooms: 1
Basement
- Area: 865
Heating
- Forced Air, Natural Gas
Cooling
- Central Air, Natural Gas
Appliances
- Included: Gas Water Heater
- Laundry: Main Level, Laundry Room
Features
- Basement: Finished,Improved,Windows
- Number of fireplaces: 1
- Fireplace features: Gas/Propane
Interior area
- Total structure area: 3,131
- Total interior livable area: 3,131 sqft
- Finished area above ground: 2,266
- Finished area below ground: 865
Property
Parking
- Total spaces: 4
- Parking features: Garage Faces Rear, Garage Door Opener, Oversized, Driveway, Detached
- Garage spaces: 2
- Uncovered spaces: 2
Accessibility
- Accessibility features: None
Features
- Levels: Two
- Stories: 2
- Patio & porch: Porch, Patio
- Pool features: Community
Lot
- Size: 7,110 sqft
Details
- Additional structures: Above Grade, Below Grade
- Parcel number: 3304 0388
- Zoning: RESIDENTIAL
- Special conditions: Standard
Construction
Type & style
- Home type: SingleFamily
- Architectural style: Colonial,Traditional
- Property subtype: Single Family Residence
Materials
- Vinyl Siding
- Foundation: Permanent
Condition
- Excellent
- New construction: No
- Year built: 1999
Utilities & green energy
- Sewer: Public Sewer
- Water: Public
Community & neighborhood
Location
- Region: Downingtown
- Subdivision: Eagleview
- Municipality: UWCHLAN TWP
HOA & financial
HOA
- Has HOA: Yes
- HOA fee: $93 monthly
- Services included: Common Area Maintenance, Pool(s)
- Association name: CLAREMONT VILLAGE HOMEOWNERS ASSOC
Other
Other facts
- Listing agreement: Exclusive Right To Sell
- Ownership: Fee Simple
Price history
| Date | Event | Price |
|---|---|---|
| 3/20/2024 | Sold | $765,000+9.3%$244/sqft |
Source:  Bright MLS #PACT2058984 Report a problem Bright MLS #PACT2058984 Report a problem | ||
| 2/5/2024 | Pending sale | $699,900$224/sqft |
Source: Bright MLS #PACT2058984 Report a problem | ||
| 2/1/2024 | Listed for sale | $699,900+38.6%$224/sqft |
Source: Bright MLS #PACT2058984 Report a problem | ||
| 1/9/2019 | Sold | $505,000-2.7%$161/sqft |
Source: Public Record Report a problem | ||
| 12/7/2018 | Pending sale | $519,000$166/sqft |
Source: BHHS Fox & Roach - Malvern Sales Office #PACT126930 Report a problem | ||
| 12/4/2018 | Price change | $519,000-3%$166/sqft |
Source: BHHS Fox & Roach - Malvern Sales Office #PACT126930 Report a problem | ||
| 11/23/2018 | Listed for sale | $535,000+11.5%$171/sqft |
Source: BHHS Fox & Roach-Malvern #PACT126930 Report a problem | ||
| 2/5/2018 | Listing removed | $480,000$153/sqft |
Source: Owner Report a problem | ||
| 2/5/2018 | Listed for sale | $480,000+2.1%$153/sqft |
Source: Owner Report a problem | ||
| 2/1/2018 | Sold | $470,000-2.1%$150/sqft |
Source: Public Record Report a problem | ||
| 12/3/2017 | Pending sale | $480,000$153/sqft |
Source: Owner Report a problem | ||
| 11/30/2017 | Listed for sale | $480,000$153/sqft |
Source: Owner Report a problem | ||
Public tax history
| Year | Property taxes | Tax assessment |
|---|---|---|
| 2025 | $8,849 +2.6% | $243,670 |
| 2024 | $8,622 +3.4% | $243,670 |
| 2023 | $8,341 +3% | $243,670 |
| 2022 | $8,097 +2.6% | $243,670 |
| 2021 | $7,894 +191.4% | $243,670 |
| 2020 | $2,709 -64.9% | $243,670 |
| 2019 | $7,717 +6.1% | $243,670 +6.1% |
| 2018 | $7,271 +9899.6% | $229,570 |
| 2017 | $73 -98.9% | $229,570 |
| 2016 | $6,842 | $229,570 |
| 2015 | $6,842 | $229,570 |
| 2014 | $6,842 | $229,570 |
| 2013 | -- | $229,570 |
| 2012 | -- | $229,570 |
| 2011 | -- | $229,570 |
| 2010 | -- | $229,570 |
| 2009 | -- | $229,570 |
| 2008 | -- | $229,570 |
| 2007 | -- | $229,570 |
| 2006 | -- | $229,570 |
| 2005 | -- | $229,570 |
| 2004 | -- | $229,570 |
| 2003 | -- | $229,570 |
| 2000 | -- | $229,570 |
Find assessor info on the county website
Neighborhood: 19335
Nearby schools
GreatSchools rating
- 10/10Shamona Creek El SchoolGrades: K-5Distance: 1 mi
- 9/10Marsh Creek Sixth Grade CenterGrades: 6Distance: 1.1 mi
- 9/10Downingtown High School East CampusGrades: 9-12Distance: 1.6 mi
Schools provided by the listing agent
- Elementary: Shamona Creek
- Middle: Lionville
- High: Downingtown High School East Campus
- District: Downingtown Area
Source: Bright MLS. This data may not be complete. We recommend contacting the local school district to confirm school assignments for this home.
Get a cash offer in 3 minutes
Find out how much your home could sell for in as little as 3 minutes with a no-obligation cash offer.
Estimated market value
$842,600
Get a cash offer in 3 minutes
Find out how much your home could sell for in as little as 3 minutes with a no-obligation cash offer.
Estimated market value
$842,600
- Pennsylvania
- Chester County
- Downingtown
- 19335
- 511 Ferncastle Dr
Nearby cities
Nearby zip codes
Other Downingtown Topics
