Charming Raintree Model in the Heart of Eagleview’s Claremont Village! Welcome to this bright and sunny single-family home located in the highly desirable Claremont section of Eagleview—a vibrant, walkable community known for its charm, convenience, and lifestyle amenities. This Raintree Model boasts a light-filled, open floor plan with newly refinished hardwood floors throughout the first level, 9-foot ceilings, recessed lighting, and tasteful architectural touches like decorative columns that define the welcoming living spaces. Relax in the cozy living room with a fireplace has hook-up for gas logs and classic brick surround. Entertain in the formal dining room, which features two sets of French doors leading to a covered side porch—perfect for al fresco dining or enjoying your morning coffee. The kitchen has a tile backsplash, large double-door pantry, and a charming bumped-out breakfast nook with a bay window overlooking the private backyard. A laundry room and powder room add convenience to the main level. Upstairs, you’ll find a sun-drenched primary suite with a ceiling fan, huge walk-in closet, and a private en-suite bath complete with double vanity and soaking tub. Two additional spacious bedrooms—each with ceiling fans—share a full hall bath, and a linen closet offers extra storage. The full, finished basement (705 Sq. Ft) was completed in 2018 and offers large family room and bedroom and could be a rec room, home gym, or hobby space. Outside, enjoy the professionally landscaped backyard, complete with a brick paver patio, privacy fencing, and a detached two-car garage. Roof installed in 2022. Located in the award-winning Downingtown East School District and home to the prestigious STEM Academy, this home is just minutes from the PA Turnpike, major routes, and regional rail stations—ideal for commuters. Enjoy the Eagleview lifestyle, where everything you need is just a short stroll away: concerts in the Town Center, community pool, tennis courts, YMCA, clubhouse, walking trails, shops, restaurants, and more.
Sold for $675,000
$675,000
508 Langford Dr, Downingtown, PA 19335
4beds
2,516sqft
Single Family Residence
Built in 2000
7,110 Square Feet Lot
$694,000 Zestimate®
$268/sqft
$4,232 Estimated rent
Home value
$694,000
$652,000 - $743,000
$4,232/mo
Zestimate® history
Owner options
List your home for rent
$4,232/mo
Rent Zestimate®
Find your next renter with Zillow Rental Manager. Plus, with online applications, you can quickly screen prospective tenants – for free.
$4,232/mo
Rent Zestimate®
Refinance and save
$3,610/mo
Est. payment
Refinancing to a lower rate could help reduce your monthly payments and save thousands over the life of the loan.
$3,610/mo
Est. payment
Explore your selling options
Work with a Zillow partner agent
Leverage their expertise and Zillow's premium Showcase listings to get your home seen by more buyers.
Get startedList with your own agent
Get your home in front of millions of buyers by listing it on Zillow.
Learn how to do itSell it yourself
Take full control of how buyers see your home on Zillow by listing For Sale by Owner (FSBO).
List your homeWhat's special
Private backyardFull finished basementProfessionally landscaped backyardSun-drenched primary suiteDetached two-car garageSoaking tubDecorative columns
Zillow last checked:
Listing updated:
Listed by:
Karen Shaver 610-742-3452,
Keller Williams Real Estate -Exton
Bought with:
Bill McCormick, RS275662
Keller Williams Real Estate -Exton
Source: Bright MLS,MLS#: PACT2107350
Facts & features
Interior
Bedrooms & bathrooms
- Bedrooms: 4
- Bathrooms: 3
- Full bathrooms: 2
- 1/2 bathrooms: 1
- Main level bathrooms: 1
Rooms
- Room types: Living Room, Dining Room, Primary Bedroom, Bedroom 2, Bedroom 3, Bedroom 4, Kitchen, Family Room, Laundry
Primary bedroom
- Level: Upper
- Area: 204 Square Feet
- Dimensions: 17 x 12
Bedroom 2
- Level: Upper
- Area: 180 Square Feet
- Dimensions: 15 x 12
Bedroom 3
- Level: Upper
- Area: 165 Square Feet
- Dimensions: 15 x 11
Bedroom 4
- Level: Lower
- Area: 154 Square Feet
- Dimensions: 14 x 11
Dining room
- Level: Main
- Area: 180 Square Feet
- Dimensions: 15 x 12
Family room
- Level: Lower
- Area: 456 Square Feet
- Dimensions: 24 x 19
Kitchen
- Level: Main
- Area: 210 Square Feet
- Dimensions: 21 x 10
Laundry
- Level: Main
- Area: 36 Square Feet
- Dimensions: 6 x 6
Living room
- Level: Main
- Area: 255 Square Feet
- Dimensions: 17 x 15
Heating
- Forced Air, Natural Gas
Cooling
- Central Air, Electric
Appliances
- Included: Gas Water Heater
- Laundry: Laundry Room
Features
- Flooring: Ceramic Tile, Hardwood, Carpet
- Basement: Concrete
- Number of fireplaces: 1
Interior area
- Total structure area: 2,516
- Total interior livable area: 2,516 sqft
- Finished area above ground: 2,016
- Finished area below ground: 500
Property
Parking
- Total spaces: 2
- Parking features: Garage Faces Rear, Detached
- Garage spaces: 2
Accessibility
- Accessibility features: None
Features
- Levels: Two
- Stories: 2
- Pool features: Community
Lot
- Size: 7,110 Square Feet
Details
- Additional structures: Above Grade, Below Grade
- Parcel number: 3304 0397
- Zoning: RESIDENTIAL
- Special conditions: Standard
Construction
Type & style
- Home type: SingleFamily
- Architectural style: Colonial
- Property subtype: Single Family Residence
Materials
- Vinyl Siding
- Foundation: Concrete Perimeter
Condition
- New construction: No
- Year built: 2000
Utilities & green energy
- Sewer: Public Sewer
- Water: Public
Community & HOA
Community
- Subdivision: Eagleview
HOA
- Has HOA: Yes
- Amenities included: Common Grounds, Pool, Tennis Court(s), Tot Lots/Playground
- HOA fee: $93 monthly
- HOA name: SHEW COMMUNITY MANAGEMENT
Location
- Region: Downingtown
- Municipality: UWCHLAN TWP
Financial & listing details
- Price per square foot: $268/sqft
- Tax assessed value: $244,210
- Annual tax amount: $9,161
- Date on market: 9/5/2025
- Listing agreement: Exclusive Right To Sell
- Inclusions: Washer, Dryer, Refrigerator
- Exclusions: Projector & Screen In Basement
- Ownership: Fee Simple
Price history
| Date | Event | Price |
|---|---|---|
| 10/17/2025 | Sold | $675,000-2.9%$268/sqft |
Source:  Bright MLS #PACT2107350 Report a problem Bright MLS #PACT2107350 Report a problem | ||
| 9/24/2025 | Pending sale | $695,000$276/sqft |
Source: Bright MLS #PACT2107350 Report a problem | ||
| 9/16/2025 | Contingent | $695,000$276/sqft |
Source: Bright MLS #PACT2107350 Report a problem | ||
| 9/9/2025 | Price change | $695,000-7.3%$276/sqft |
Source: Bright MLS #PACT2107350 Report a problem | ||
| 9/5/2025 | Listed for sale | $750,000+85.2%$298/sqft |
Source: Bright MLS #PACT2107350 Report a problem | ||
| 1/7/2015 | Sold | $405,000$161/sqft |
Source: Public Record Report a problem | ||
| 11/17/2014 | Listed for sale | $405,000+3.5%$161/sqft |
Source: RE/MAX PROFESSIONAL REALTY #6486827 Report a problem | ||
| 2/10/2009 | Sold | $391,400-2.1%$156/sqft |
Source: Public Record Report a problem | ||
| 9/2/2008 | Sold | $399,900+54.7%$159/sqft |
Source: Public Record Report a problem | ||
| 11/21/2000 | Sold | $258,567$103/sqft |
Source: Public Record Report a problem | ||
Public tax history
| Year | Property taxes | Tax assessment |
|---|---|---|
| 2025 | $8,868 +2.6% | $244,210 |
| 2024 | $8,641 +3.4% | $244,210 |
| 2023 | $8,359 +3% | $244,210 |
| 2022 | $8,115 +2.6% | $244,210 |
| 2021 | $7,912 +191.4% | $244,210 |
| 2020 | $2,715 -64.9% | $244,210 |
| 2019 | $7,734 +8.3% | $244,210 +8.3% |
| 2018 | $7,140 +9899.4% | $225,430 |
| 2017 | $71 -99% | $225,430 |
| 2016 | $6,919 | $225,430 |
| 2015 | $6,919 | $225,430 |
| 2014 | $6,919 | $225,430 |
| 2013 | -- | $225,430 |
| 2012 | -- | $225,430 |
| 2011 | -- | $225,430 |
| 2010 | -- | $225,430 |
| 2009 | -- | $225,430 |
| 2008 | -- | $225,430 |
| 2007 | -- | $225,430 |
| 2006 | -- | $225,430 |
| 2005 | -- | $225,430 |
| 2004 | -- | $225,430 |
| 2003 | -- | $225,430 |
| 2000 | -- | $225,430 |
Find assessor info on the county website
Neighborhood: 19335
Nearby homes
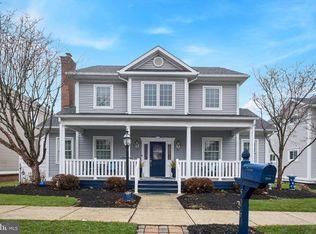
- $790,0003 bd3 ba2.5k sqft506 Langford Dr, Downingtown, PA 19335Sold
- $757,1003 bd3 ba2.5k sqft510 Langford Dr, Downingtown, PA 19335Off Market

- $646,3003 bd2 ba2k sqft513 Ferncastle Dr, Downingtown, PA 19335Off Market
- $756,1003 bd2 ba2.6k sqft504 Langford Dr, Downingtown, PA 19335Off Market
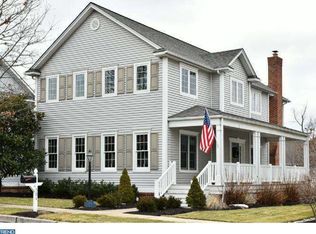
- $726,2003 bd3 ba3.7k sqft512 Langford Dr, Downingtown, PA 19335Off Market
- $765,0004 bd4 ba3.1k sqft511 Ferncastle Dr, Downingtown, PA 19335Sold
- $686,7003 bd2 ba2.2k sqft515 Ferncastle Dr, Downingtown, PA 19335Off Market
- $732,5003 bd2 ba2.6k sqft505 Langford Dr, Downingtown, PA 19335Off Market
Nearby schools
GreatSchools rating
- 10/10Shamona Creek El SchoolGrades: K-5Distance: 1 mi
- 9/10Marsh Creek Sixth Grade CenterGrades: 6Distance: 1.1 mi
- 9/10Downingtown High School East CampusGrades: 9-12Distance: 1.5 mi
Schools provided by the listing agent
- Middle: Lionville
- High: Downingtown Hs East Campus
- District: Downingtown Area
Source: Bright MLS. This data may not be complete. We recommend contacting the local school district to confirm school assignments for this home.
Get a cash offer in 3 minutes
Find out how much your home could sell for in as little as 3 minutes with a no-obligation cash offer.
Estimated market value
$694,000
Get a cash offer in 3 minutes
Find out how much your home could sell for in as little as 3 minutes with a no-obligation cash offer.
Estimated market value
$694,000
- Pennsylvania
- Chester County
- Downingtown
- 19335
- 508 Langford Dr
Nearby cities
Nearby zip codes
Other Downingtown Topics
