Rare opportunity to own a home with a MAIN FLOOR PRIMARY SUITE nestled in the very coveted Claremont Village! The 1st floor features a warm and inviting living room with built-in cabinets and a gas fireplace; a formal dining room; an open kitchen with granite countertops, 42” white cabinets and a peninsula with seating; a breakfast area that is baked in natural sunlight and a spacious family room. The main floor primary suite has a large walk-in closet along with an updated bathroom that feels like a spa with a jacuzzi tub, dual sink vanity and a large shower. This floor is completed with an ideally situated laundry room and a powder room. Off of the kitchen and living room is a covered side porch and a paver patio, a hot tub and a koi pond. This space is perfect for outdoor entertaining, morning coffee or al fresco dining. The 2nd floor has two bedrooms and a full bathroom with double vanities and a tub. The semi-finished basement provides additional living space and currently has multiple uses, a movie room, game area and home gym. There’s more: 2-car garage with high ceilings for additional storage, 9'+ ceilings, crown molding throughout, and covered front porch. Want convenient living? Walk to Restaurant Row, the Farmers Market, Kimberton Whole Foods, the community pool, tennis and pickleball courts and the Town Center. Minutes to the PA Turnpike.
Sold for $790,000
$790,000
506 Langford Dr, Downingtown, PA 19335
3beds
2,574sqft
Single Family Residence
Built in 2000
7,110 Square Feet Lot
$796,300 Zestimate®
$307/sqft
$4,212 Estimated rent
Home value
$796,300
$749,000 - $844,000
$4,212/mo
Zestimate® history
Owner options
List your home for rent
$4,212/mo
Rent Zestimate®
Find your next renter with Zillow Rental Manager. Plus, with online applications, you can quickly screen prospective tenants – for free.
$4,212/mo
Rent Zestimate®
Refinance and save
$4,220/mo
Est. payment
Refinancing to a lower rate could help reduce your monthly payments and save thousands over the life of the loan.
$4,220/mo
Est. payment
Explore your selling options
Work with a Zillow partner agent
Leverage their expertise and Zillow's premium Showcase listings to get your home seen by more buyers.
Get startedList with your own agent
Get your home in front of millions of buyers by listing it on Zillow.
Learn how to do itSell it yourself
Take full control of how buyers see your home on Zillow by listing For Sale by Owner (FSBO).
List your homeWhat's special
Zillow last checked:
Listing updated:
Listed by:
Keith Adams 215-605-1027,
Compass RE
Bought with:
Melissa Yancavage, 5019001
Keller Williams Real Estate -Exton
Source: Bright MLS,MLS#: PACT2119102
Facts & features
Interior
Bedrooms & bathrooms
- Bedrooms: 3
- Bathrooms: 3
- Full bathrooms: 2
- 1/2 bathrooms: 1
- Main level bathrooms: 2
- Main level bedrooms: 1
Basement
- Area: 0
Heating
- Forced Air, Natural Gas
Cooling
- Central Air, Electric
Appliances
- Included: Dishwasher, Disposal, Dryer, Microwave, Oven/Range - Electric, Refrigerator, Washer, Water Heater, Gas Water Heater
- Laundry: Main Level
Features
- Bathroom - Tub Shower, Bathroom - Walk-In Shower, Built-in Features, Ceiling Fan(s), Chair Railings, Crown Molding, Dining Area, Entry Level Bedroom, Formal/Separate Dining Room, Eat-in Kitchen, Primary Bath(s), Recessed Lighting, Walk-In Closet(s), 9'+ Ceilings
- Flooring: Hardwood, Wood
- Basement: Partially Finished,Heated,Windows
- Number of fireplaces: 1
- Fireplace features: Gas/Propane
Interior area
- Total structure area: 2,574
- Total interior livable area: 2,574 sqft
- Finished area above ground: 2,574
- Finished area below ground: 0
Property
Parking
- Total spaces: 4
- Parking features: Garage Faces Rear, Garage Door Opener, Inside Entrance, Driveway, Off Street, Attached
- Attached garage spaces: 2
- Uncovered spaces: 2
Accessibility
- Accessibility features: None
Features
- Levels: Two
- Stories: 2
- Patio & porch: Patio, Deck
- Pool features: None
- Has spa: Yes
- Spa features: Bath, Hot Tub
Lot
- Size: 7,110 Square Feet
Details
- Additional structures: Above Grade, Below Grade
- Parcel number: 3304 0398
- Zoning: RES
- Special conditions: Standard
Construction
Type & style
- Home type: SingleFamily
- Architectural style: Other
- Property subtype: Single Family Residence
Materials
- Vinyl Siding
- Foundation: Other
- Roof: Asphalt
Condition
- New construction: No
- Year built: 2000
Utilities & green energy
- Sewer: Public Sewer
- Water: Public
Community & HOA
Community
- Subdivision: Claremont Village
HOA
- Has HOA: Yes
- HOA fee: $103 monthly
Location
- Region: Downingtown
- Municipality: UWCHLAN TWP
Financial & listing details
- Price per square foot: $307/sqft
- Tax assessed value: $265,250
- Annual tax amount: $9,951
- Date on market: 3/13/2026
- Listing agreement: Exclusive Right To Sell
- Inclusions: Washer, Dryer, Refrigerator In Kitchen, Refrigerator In Basement, Range, Microwave, Hot Tub
- Ownership: Fee Simple
Price history
| Date | Event | Price |
|---|---|---|
| 5/15/2026 | Sold | $790,000-1.1%$307/sqft |
Source:  Bright MLS #PACT2119102 Report a problem Bright MLS #PACT2119102 Report a problem | ||
| 3/18/2026 | Contingent | $799,000$310/sqft |
Source: Bright MLS #PACT2119102 Report a problem | ||
| 3/13/2026 | Listed for sale | $799,000+176.2%$310/sqft |
Source: Bright MLS #PACT2119102 Report a problem | ||
| 11/9/2000 | Sold | $289,272$112/sqft |
Source: Public Record Report a problem | ||
Public tax history
| Year | Property taxes | Tax assessment |
|---|---|---|
| 2025 | $9,633 +2.6% | $265,250 |
| 2024 | $9,385 +3.4% | $265,250 |
| 2023 | $9,079 +3% | $265,250 |
| 2022 | $8,814 +2.6% | $265,250 |
| 2021 | $8,593 +191.4% | $265,250 |
| 2020 | $2,949 -64.9% | $265,250 |
| 2019 | $8,401 | $265,250 |
| 2018 | $8,401 +9899.7% | $265,250 |
| 2017 | $84 -98.9% | $265,250 |
| 2016 | $7,938 | $265,250 |
| 2015 | $7,938 | $265,250 |
| 2014 | $7,938 | $265,250 |
| 2013 | -- | $265,250 |
| 2012 | -- | $265,250 |
| 2011 | -- | $265,250 |
| 2010 | -- | $265,250 |
| 2009 | -- | $265,250 |
| 2008 | -- | $265,250 |
| 2007 | -- | $265,250 |
| 2006 | -- | $265,250 |
| 2005 | -- | $265,250 |
| 2004 | -- | $265,250 |
| 2003 | -- | $265,250 |
| 2000 | -- | $265,250 |
Find assessor info on the county website
Neighborhood: 19335
Nearby homes
- $675,0004 bd3 ba2.5k sqft508 Langford Dr, Downingtown, PA 19335Sold

- $756,1003 bd2 ba2.6k sqft504 Langford Dr, Downingtown, PA 19335Off Market
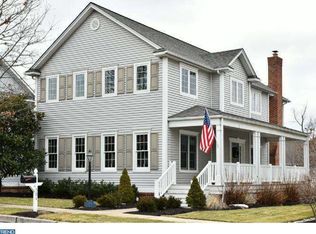
- $765,0004 bd4 ba3.1k sqft511 Ferncastle Dr, Downingtown, PA 19335Sold
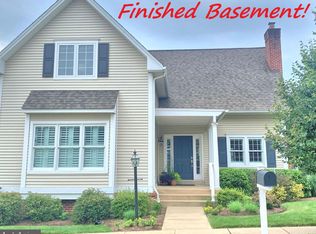
- $801,0004 bd3 ba4k sqft502 Langford Dr, Downingtown, PA 19335Sold
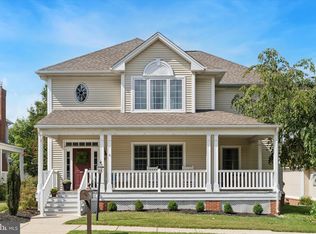
- $757,1003 bd3 ba2.5k sqft510 Langford Dr, Downingtown, PA 19335Off Market
- $785,0004 bd3 ba3.5k sqft509 Ferncastle Dr, Downingtown, PA 19335Sold
- $646,3003 bd2 ba2k sqft513 Ferncastle Dr, Downingtown, PA 19335Off Market
- $755,7004 bd3 ba2.5k sqft503 Langford Dr, Downingtown, PA 19335Off Market
Nearby schools
GreatSchools rating
- 10/10Shamona Creek El SchoolGrades: K-5Distance: 1.1 mi
- 9/10Marsh Creek Sixth Grade CenterGrades: 6Distance: 1.1 mi
- 9/10Downingtown High School East CampusGrades: 9-12Distance: 1.5 mi
Schools provided by the listing agent
- District: Downingtown Area
Source: Bright MLS. This data may not be complete. We recommend contacting the local school district to confirm school assignments for this home.
Get a cash offer in 3 minutes
Find out how much your home could sell for in as little as 3 minutes with a no-obligation cash offer.
Estimated market value
$796,300
Get a cash offer in 3 minutes
Find out how much your home could sell for in as little as 3 minutes with a no-obligation cash offer.
Estimated market value
$796,300
- Pennsylvania
- Chester County
- Downingtown
- 19335
- 506 Langford Dr
Nearby cities
Nearby zip codes
Other Downingtown Topics
