Now is your chance to own one of the rare Alexandria models on the Claremont Village side of Eagleview — the largest floor plan available in this charming community! This spacious home offers exceptional flexibility and comfort, featuring a den just off the kitchen that can be converted into a first-floor master suite with a full bath, perfect for multigenerational living or added convenience. Upstairs, you'll find an oversized master bedroom with a cozy seating area and a large en-suite bathroom complete with a relaxing soaking tub — your own private retreat. The finished basement includes an additional bedroom, offering even more space for guests, hobbies, or a home office. Enjoy community perks like tennis courts and a swimming pool, all for a super low HOA fee — a rare find for amenities like these! As if it can't get any better, enjoy free access to tennis and pickleball courts, available right in the community. This gorgeous home is just a short walk to the vibrant Eagleview Town Center. You’ll love the convenience of local shopping, dining, and community events including weekly summer movie nights on the lawn and seasonal farmers markets. Plus, with quick access to the PA Turnpike, commuting is a breeze. Don’t miss this unique opportunity to own a standout home in a picturesque neighborhood.
Sold for $801,000
$801,000
502 Langford Dr, Downingtown, PA 19335
4beds
4,090sqft
Single Family Residence
Built in 2000
7,110 Square Feet Lot
$822,500 Zestimate®
$196/sqft
$4,333 Estimated rent
Home value
$822,500
$773,000 - $880,000
$4,333/mo
Zestimate® history
Owner options
List your home for rent
$4,333/mo
Rent Zestimate®
Find your next renter with Zillow Rental Manager. Plus, with online applications, you can quickly screen prospective tenants – for free.
$4,333/mo
Rent Zestimate®
Refinance and save
$5,210/mo
Est. payment
Refinancing to a lower rate could help reduce your monthly payments and save thousands over the life of the loan.
$5,210/mo
Est. payment
Explore your selling options
Work with a Zillow partner agent
Leverage their expertise and Zillow's premium Showcase listings to get your home seen by more buyers.
Get startedList with your own agent
Get your home in front of millions of buyers by listing it on Zillow.
Learn how to do itSell it yourself
Take full control of how buyers see your home on Zillow by listing For Sale by Owner (FSBO).
List your homeWhat's special
Oversized master bedroomTennis courtsSwimming poolFinished basementLargest floor planCozy seating areaRelaxing soaking tub
Zillow last checked:
Listing updated:
Listed by:
Shawna Kelly 484-941-3542,
Keller Williams Real Estate -Exton
Bought with:
Debbie Hepler, RS305011
Keller Williams Real Estate -Exton
Source: Bright MLS,MLS#: PACT2107060
Facts & features
Interior
Bedrooms & bathrooms
- Bedrooms: 4
- Bathrooms: 3
- Full bathrooms: 2
- 1/2 bathrooms: 1
- Main level bathrooms: 1
Basement
- Area: 750
Heating
- Forced Air, Natural Gas
Cooling
- Central Air, Electric
Appliances
- Included: Dishwasher, Disposal, Dryer, Washer, Cooktop, Refrigerator, Oven/Range - Gas, Electric Water Heater
- Laundry: Upper Level
Features
- Air Filter System, Butlers Pantry, Dining Area, Kitchen Island, Primary Bath(s), Bathroom - Stall Shower, Crown Molding, Soaking Tub, Breakfast Area, Pantry, Recessed Lighting, Walk-In Closet(s), 9'+ Ceilings, Cathedral Ceiling(s), High Ceilings
- Flooring: Hardwood, Carpet, Ceramic Tile, Wood
- Basement: Finished,Full
- Number of fireplaces: 1
- Fireplace features: Gas/Propane
Interior area
- Total structure area: 4,090
- Total interior livable area: 4,090 sqft
- Finished area above ground: 3,340
- Finished area below ground: 750
Property
Parking
- Total spaces: 2
- Parking features: Garage Faces Side, Garage Door Opener, Private, Detached, Driveway
- Garage spaces: 2
- Has uncovered spaces: Yes
Accessibility
- Accessibility features: None
Features
- Levels: Two
- Stories: 2
- Patio & porch: Deck, Porch, Wrap Around
- Exterior features: Sidewalks
- Pool features: Community
Lot
- Size: 7,110 Square Feet
Details
- Additional structures: Above Grade, Below Grade
- Parcel number: 3304 0400
- Zoning: PCID
- Special conditions: Standard
Construction
Type & style
- Home type: SingleFamily
- Architectural style: Traditional
- Property subtype: Single Family Residence
Materials
- Vinyl Siding, Brick
- Foundation: Brick/Mortar, Concrete Perimeter
- Roof: Shingle
Condition
- New construction: No
- Year built: 2000
Details
- Builder model: ALEXANDRIA
- Builder name: Hankin Builders
Utilities & green energy
- Sewer: Public Sewer
- Water: Public
Community & HOA
Community
- Features: Pool
- Subdivision: Eagleview
HOA
- Has HOA: Yes
- Amenities included: Pool, Tennis Court(s), Tot Lots/Playground
- Services included: Common Area Maintenance, Pool(s)
- HOA fee: $93 monthly
- HOA name: SHEW MANAGEMENT
Location
- Region: Downingtown
- Municipality: UWCHLAN TWP
Financial & listing details
- Price per square foot: $196/sqft
- Tax assessed value: $263,150
- Annual tax amount: $9,872
- Date on market: 8/29/2025
- Listing agreement: Exclusive Agency
- Listing terms: Cash,Conventional,FHA,VA Loan
- Inclusions: Kitchen Refrigerator, Washer, Dryer, Boflex, Exercise Bike, Living Room Tv, Led Lights And Remote In Kid Bedroom. Master Bathroom Tv. Custom Dining Room Curtains. Master Bedroom Pink Curtains.
- Exclusions: Wine Fridge In Dining Room, Mini Fridge In Basement, Master Bedroom Curtain Rods.
- Ownership: Fee Simple
Price history
| Date | Event | Price |
|---|---|---|
| 10/29/2025 | Sold | $801,000+2.7%$196/sqft |
Source:  Bright MLS #PACT2107060 Report a problem Bright MLS #PACT2107060 Report a problem | ||
| 9/8/2025 | Pending sale | $780,000$191/sqft |
Source: Bright MLS #PACT2107060 Report a problem | ||
| 9/1/2025 | Contingent | $780,000$191/sqft |
Source: Bright MLS #PACT2107060 Report a problem | ||
| 8/29/2025 | Listed for sale | $780,000+73.3%$191/sqft |
Source: Bright MLS #PACT2107060 Report a problem | ||
| 10/1/2013 | Sold | $450,000-1.1%$110/sqft |
Source: Public Record Report a problem | ||
| 7/10/2013 | Price change | $454,920-3.2%$111/sqft |
Source: Prudential Fox and Roach #6223054 Report a problem | ||
| 5/26/2013 | Listed for sale | $469,920+13.2%$115/sqft |
Source: Prudential Fox and Roach #6223054 Report a problem | ||
| 11/3/2003 | Sold | $415,000+36.8%$101/sqft |
Source: Public Record Report a problem | ||
| 12/14/2000 | Sold | $303,380$74/sqft |
Source: Public Record Report a problem | ||
Public tax history
| Year | Property taxes | Tax assessment |
|---|---|---|
| 2026 | $10,026 +4.9% | $263,150 |
| 2025 | $9,556 +2.6% | $263,150 |
| 2024 | $9,311 +3.4% | $263,150 |
| 2023 | $9,007 +3% | $263,150 |
| 2022 | $8,744 +2.6% | $263,150 |
| 2021 | $8,525 +191.4% | $263,150 |
| 2020 | $2,926 -64.9% | $263,150 |
| 2019 | $8,334 | $263,150 |
| 2018 | $8,334 +9900.3% | $263,150 |
| 2017 | $83 -99% | $263,150 |
| 2016 | $8,569 | $263,150 -7.9% |
| 2015 | $8,569 | $285,810 |
| 2014 | $8,569 | $285,810 |
| 2013 | -- | $285,810 |
| 2012 | -- | $285,810 |
| 2011 | -- | $285,810 |
| 2010 | -- | $285,810 |
| 2009 | -- | $285,810 |
| 2008 | -- | $285,810 |
| 2007 | -- | $285,810 |
| 2006 | -- | $285,810 +3.2% |
| 2005 | -- | $276,820 |
| 2004 | -- | $276,820 |
| 2003 | -- | $276,820 |
| 2000 | -- | $276,820 |
Find assessor info on the county website
Neighborhood: 19335
Nearby homes
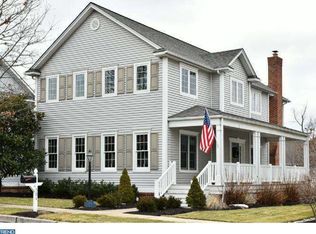
- $750,3003 bd2 ba2.6k sqft504 Langford Dr, Downingtown, PA 19335Off Market
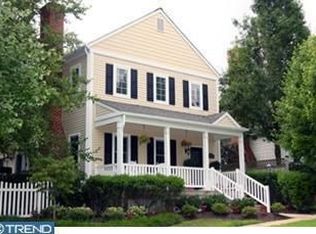
- $780,0003 bd3 ba3.7k sqft500 Langford Dr, Downingtown, PA 19335Sold

- $687,8003 bd3 ba2k sqft507 Ferncastle Dr, Downingtown, PA 19335Off Market
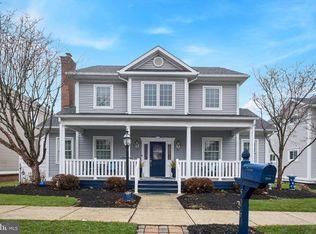
- $790,0003 bd3 ba2.5k sqft506 Langford Dr, Downingtown, PA 19335Sold
- $785,0004 bd3 ba3.5k sqft509 Ferncastle Dr, Downingtown, PA 19335Sold
- $738,1003 bd2 ba2.5k sqft505 Ferncastle Dr, Downingtown, PA 19335Off Market
- $765,0004 bd4 ba3.1k sqft511 Ferncastle Dr, Downingtown, PA 19335Sold
- $754,7003 bd2 ba2.5k sqft501 Langford Dr, Downingtown, PA 19335Off Market
Nearby schools
GreatSchools rating
- 10/10Shamona Creek El SchoolGrades: K-5Distance: 1.1 mi
- 9/10Marsh Creek Sixth Grade CenterGrades: 6Distance: 1.1 mi
- 9/10Downingtown High School East CampusGrades: 9-12Distance: 1.5 mi
Schools provided by the listing agent
- Middle: Lionville
- High: Downingtown High School East Campus
- District: Downingtown Area
Source: Bright MLS. This data may not be complete. We recommend contacting the local school district to confirm school assignments for this home.
Get a cash offer in 3 minutes
Find out how much your home could sell for in as little as 3 minutes with a no-obligation cash offer.
Estimated market value
$822,500
Get a cash offer in 3 minutes
Find out how much your home could sell for in as little as 3 minutes with a no-obligation cash offer.
Estimated market value
$822,500
- Pennsylvania
- Chester County
- Downingtown
- 19335
- 502 Langford Dr
Nearby cities
Nearby zip codes
Other Downingtown Topics
