MAIN FLOOR PRIMARY SUITE! Welcome to this well maintained former model home in the heart of Eagleview’s sought-after Claremont Village. Featuring the desirable 3BR / 2.5BA “Waverly” floor plan, this home offers main-level living, a finished basement, and loads of valuable recent improvements: Roof (2020), HVAC (2021), Finished Basement (2021), Monogram Refrigerator (2021), Bosch Dishwasher (2022), LG Gas Range (2025), Washer & Dryer (2023), 2 New Garage Doors & Openers (2023), California Closets throughout (2023), and Pull Down Blinds (2023). On the MAIN LEVEL you will find Brazilian Cherry hardwood floors; Kitchen with premium-grade appliances and 42” cherry cabinets; Breakfast Room with custom millwork; Living Room with custom built-ins and marble fireplace; Family Room, Dining Room; Powder Room; Primary Bedroom with ceiling fan, large walk-in closet, and en suite bath; Laundry Room with storage. Off the kitchen/family room, there is easy access to your outdoor oasis... a covered back porch leads to a charming, sun-drenched stone patio that offers total privacy and includes a serene koi pond—ideal for relaxing or entertaining. An attached 2-car garage with separate bays completes the main level. On the UPPER LEVEL you will find 2 generously-sized bedrooms with ceiling fans, Jack & Jill bath, and a large hallway walk-in closet for extra storage. The LOWER LEVEL was finished in 2021 and provides an extra bedroom with huge closet and a large flex space for home office, gym, or media room. Enjoy the walkable lifestyle of Eagleview—steps to the Farmers Market, Kimberton Whole Foods, ACAC Fitness, Restaurant Row, Shops, Walking Trails, Community Pool, Tennis & Pickleball courts. Easy access to PA Turnpike, major routes & regional rail. All this, PLUS, award-winning Downingtown School District. Welcome Home!
Sold for $785,000
$785,000
509 Ferncastle Dr, Downingtown, PA 19335
4beds
3,578sqft
Single Family Residence
Built in 1999
7,110 Square Feet Lot
$801,400 Zestimate®
$219/sqft
$3,679 Estimated rent
Home value
$801,400
$753,000 - $849,000
$3,679/mo
Zestimate® history
Owner options
List your home for rent
$3,679/mo
Rent Zestimate®
Find your next renter with Zillow Rental Manager. Plus, with online applications, you can quickly screen prospective tenants – for free.
$3,679/mo
Rent Zestimate®
Refinance and save
$5,065/mo
Est. payment
Refinancing to a lower rate could help reduce your monthly payments and save thousands over the life of the loan.
$5,065/mo
Est. payment
Explore your selling options
Work with a Zillow partner agent
Leverage their expertise and Zillow's premium Showcase listings to get your home seen by more buyers.
Get startedList with your own agent
Get your home in front of millions of buyers by listing it on Zillow.
Learn how to do itSell it yourself
Take full control of how buyers see your home on Zillow by listing For Sale by Owner (FSBO).
List your homeWhat's special
Marble fireplaceCustom built-insCustom millworkFinished basementPremium-grade appliancesSerene koi pondGenerously-sized bedrooms
Zillow last checked:
Listing updated:
Listed by:
Elizabeth Kramer 215-620-4928,
James A Cochrane Inc,
Co-Listing Agent: William Cochrane 610-476-4779,
James A Cochrane Inc
Bought with:
Kim Cunningham Marren, RS312347
Compass RE
Source: Bright MLS,MLS#: PACT2110168
Facts & features
Interior
Bedrooms & bathrooms
- Bedrooms: 4
- Bathrooms: 3
- Full bathrooms: 2
- 1/2 bathrooms: 1
- Main level bathrooms: 2
- Main level bedrooms: 1
Rooms
- Room types: Living Room, Dining Room, Primary Bedroom, Bedroom 2, Bedroom 3, Bedroom 4, Kitchen, Family Room, Breakfast Room, Laundry, Bathroom 2, Bonus Room, Primary Bathroom
Primary bedroom
- Features: Ceiling Fan(s), Flooring - Carpet, Walk-In Closet(s)
- Level: Main
- Area: 224 Square Feet
- Dimensions: 16 x 14
Bedroom 2
- Features: Ceiling Fan(s), Flooring - Carpet
- Level: Upper
- Area: 140 Square Feet
- Dimensions: 14 x 10
Bedroom 3
- Features: Ceiling Fan(s), Flooring - Carpet
- Level: Upper
- Area: 165 Square Feet
- Dimensions: 15 x 11
Bedroom 4
- Features: Walk-In Closet(s), Recessed Lighting
- Level: Lower
- Area: 320 Square Feet
- Dimensions: 20 x 16
Primary bathroom
- Level: Main
Bathroom 2
- Level: Upper
Bonus room
- Features: Recessed Lighting
- Level: Lower
- Area: 640 Square Feet
- Dimensions: 40 x 16
Breakfast room
- Level: Main
Dining room
- Features: Recessed Lighting
- Level: Main
- Area: 192 Square Feet
- Dimensions: 16 x 12
Family room
- Features: Ceiling Fan(s)
- Level: Main
- Area: 224 Square Feet
- Dimensions: 16 x 14
Kitchen
- Features: Breakfast Room
- Level: Main
Laundry
- Level: Main
Living room
- Features: Fireplace - Wood Burning, Built-in Features
- Level: Main
- Area: 330 Square Feet
- Dimensions: 22 x 15
Heating
- Heat Pump, Electric, Natural Gas
Cooling
- Central Air, Electric
Appliances
- Included: Stainless Steel Appliance(s), Dishwasher, Oven/Range - Gas, Refrigerator, Washer, Dryer, Electric Water Heater
- Laundry: Main Level, Laundry Room
Features
- Breakfast Area, Built-in Features, Ceiling Fan(s), Crown Molding, Entry Level Bedroom, Family Room Off Kitchen, Recessed Lighting
- Flooring: Carpet, Ceramic Tile, Hardwood, Wood
- Basement: Full,Partial,Partially Finished,Concrete
- Number of fireplaces: 1
- Fireplace features: Wood Burning
Interior area
- Total structure area: 3,578
- Total interior livable area: 3,578 sqft
- Finished area above ground: 2,578
- Finished area below ground: 1,000
Property
Parking
- Total spaces: 4
- Parking features: Inside Entrance, Garage Faces Rear, Driveway, Attached
- Attached garage spaces: 2
- Uncovered spaces: 2
Accessibility
- Accessibility features: None
Features
- Levels: Two
- Stories: 2
- Patio & porch: Patio, Porch, Roof
- Pool features: Community
- Fencing: Privacy
Lot
- Size: 7,110 Square Feet
- Features: Pond
Details
- Additional structures: Above Grade, Below Grade
- Parcel number: 33040389
- Zoning: PCID
- Zoning description: Planned Commercial Industrial Development
- Special conditions: Standard
Construction
Type & style
- Home type: SingleFamily
- Architectural style: Traditional
- Property subtype: Single Family Residence
Materials
- Vinyl Siding
- Foundation: Concrete Perimeter
- Roof: Architectural Shingle
Condition
- New construction: No
- Year built: 1999
Details
- Builder model: Waverly
- Builder name: Hankin
Utilities & green energy
- Electric: 200+ Amp Service
- Sewer: Public Sewer
- Water: Public
- Utilities for property: Fiber Optic
Community & HOA
Community
- Security: Security System, Carbon Monoxide Detector(s), Monitored
- Subdivision: Eagleview
HOA
- Has HOA: Yes
- Amenities included: Pool, Tennis Court(s), Jogging Path, Tot Lots/Playground
- Services included: Common Area Maintenance, Pool(s)
- HOA fee: $93 monthly
- HOA name: CLAREMONT VILLAGE AT EAGLEVIEW
Location
- Region: Downingtown
- Municipality: UWCHLAN TWP
Financial & listing details
- Price per square foot: $219/sqft
- Tax assessed value: $276,950
- Annual tax amount: $10,390
- Date on market: 10/2/2025
- Listing agreement: Exclusive Right To Sell
- Listing terms: Cash,Conventional
- Inclusions: Washer, Dryer, Kitchen Refrigerator, All Window Treatments, Curtains On Back Porch - All In "as Is" Condition With No Monetary Value
- Exclusions: Garage Refrigerator, Basement Refrigerator, Koi Fish In Pond, Cast Iron Fireplace And Grill In Back Yard
- Ownership: Fee Simple
Price history
| Date | Event | Price |
|---|---|---|
| 11/18/2025 | Sold | $785,000+2.1%$219/sqft |
Source:  Bright MLS #PACT2110168 Report a problem Bright MLS #PACT2110168 Report a problem | ||
| 10/16/2025 | Pending sale | $769,000$215/sqft |
Source: Bright MLS #PACT2110168 Report a problem | ||
| 10/15/2025 | Listed for sale | $769,000$215/sqft |
Source: Bright MLS #PACT2110168 Report a problem | ||
| 10/8/2025 | Contingent | $769,000$215/sqft |
Source: Bright MLS #PACT2110168 Report a problem | ||
| 10/2/2025 | Listed for sale | $769,000+65.6%$215/sqft |
Source: Bright MLS #PACT2110168 Report a problem | ||
| 6/4/2025 | Listing removed | -- |
Source: Owner Report a problem | ||
| 3/27/2020 | Sold | $464,500-5.2%$130/sqft |
Source: Public Record Report a problem | ||
| 9/28/2019 | Price change | $489,900-1.8%$137/sqft |
Source: Owner Report a problem | ||
| 6/29/2019 | Listed for sale | $499,000+18.8%$139/sqft |
Source: Owner Report a problem | ||
| 8/19/2014 | Sold | $420,000-4.5%$117/sqft |
Source: Public Record Report a problem | ||
| 5/21/2014 | Price change | $439,920-2.2%$123/sqft |
Source: Berkshire Hathaway HomeServices Fox & Roach, Realtors #6377914 Report a problem | ||
| 4/26/2014 | Listed for sale | $449,920-1.1%$126/sqft |
Source: Berkshire Hathaway HomeServices Fox & Roach, Realtors #6377914 Report a problem | ||
| 12/23/2008 | Sold | $455,000-9.9%$127/sqft |
Source: Public Record Report a problem | ||
| 8/13/2008 | Sold | $505,000+21.7%$141/sqft |
Source: Public Record Report a problem | ||
| 9/26/2002 | Sold | $415,000$116/sqft |
Source: Public Record Report a problem | ||
Public tax history
| Year | Property taxes | Tax assessment |
|---|---|---|
| 2025 | $10,057 +2.6% | $276,950 |
| 2024 | $9,799 +3.4% | $276,950 |
| 2023 | $9,480 +3% | $276,950 |
| 2022 | $9,203 +2.6% | $276,950 |
| 2021 | $8,972 +204.6% | $276,950 +4.5% |
| 2020 | $2,946 -64.9% | $264,930 |
| 2019 | $8,391 | $264,930 |
| 2018 | $8,391 +9899.5% | $264,930 |
| 2017 | $84 -98.9% | $264,930 |
| 2016 | $7,928 | $264,930 |
| 2015 | $7,928 | $264,930 |
| 2014 | $7,928 | $264,930 |
| 2013 | -- | $264,930 |
| 2012 | -- | $264,930 |
| 2011 | -- | $264,930 |
| 2010 | -- | $264,930 |
| 2009 | -- | $264,930 |
| 2008 | -- | $264,930 |
| 2007 | -- | $264,930 |
| 2006 | -- | $264,930 |
| 2005 | -- | $264,930 |
| 2004 | -- | $264,930 |
| 2003 | -- | $264,930 +557.9% |
| 2000 | -- | $40,270 |
Find assessor info on the county website
Neighborhood: 19335
Nearby homes
- $689,1003 bd3 ba2k sqft507 Ferncastle Dr, Downingtown, PA 19335Off Market
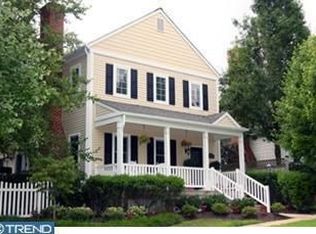
- $765,0004 bd4 ba3.1k sqft511 Ferncastle Dr, Downingtown, PA 19335Sold
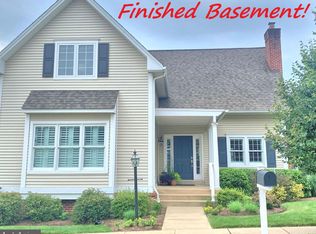
- $767,2003 bd2 ba2.6k sqft504 Langford Dr, Downingtown, PA 19335Off Market
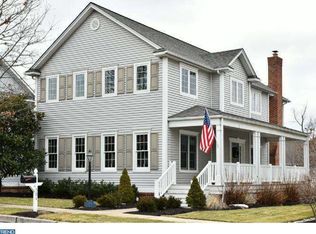
- $600,0003 bd3 ba2.5k sqft505 Ferncastle Dr, Downingtown, PA 19335Sold
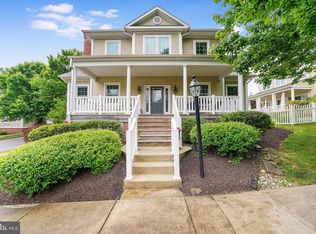
- $641,8003 bd2 ba2k sqft513 Ferncastle Dr, Downingtown, PA 19335Off Market
- $790,0003 bd3 ba2.5k sqft506 Langford Dr, Downingtown, PA 19335Sold
- $801,0004 bd3 ba4k sqft502 Langford Dr, Downingtown, PA 19335Sold
- $732,4004 bd2 ba2.1k sqft508 Ferncastle Dr, Downingtown, PA 19335Off Market
Nearby schools
GreatSchools rating
- 10/10Shamona Creek El SchoolGrades: K-5Distance: 1.1 mi
- 9/10Marsh Creek Sixth Grade CenterGrades: 6Distance: 1.1 mi
- 9/10Downingtown High School East CampusGrades: 9-12Distance: 1.5 mi
Schools provided by the listing agent
- High: Dhs East
- District: Downingtown Area
Source: Bright MLS. This data may not be complete. We recommend contacting the local school district to confirm school assignments for this home.
Get a cash offer in 3 minutes
Find out how much your home could sell for in as little as 3 minutes with a no-obligation cash offer.
Estimated market value
$801,400
Get a cash offer in 3 minutes
Find out how much your home could sell for in as little as 3 minutes with a no-obligation cash offer.
Estimated market value
$801,400
- Pennsylvania
- Chester County
- Downingtown
- 19335
- 509 Ferncastle Dr
Nearby cities
Nearby zip codes
Other Downingtown Topics
