Skip main navigation
Sold
  • Price Unknown

    506 Glen Hurst Ct, Trophy Club, TX 76262

    4beds
    4,026sqft
    Single Family Residence
    Built in 1999
    0.34 Acres Lot
    $992,500 Zestimate®
    $--/sqft
    $5,955 Estimated rent

    Home value

    $992,500

    $933,000 - $1.05M

    $5,955/mo

    Zestimate® history
    Loading
    Loading...

    Owner options

    List your home for rent

    $5,955/mo

    Rent Zestimate®

    Find your next renter with Zillow Rental Manager. Plus, with online applications, you can quickly screen prospective tenants – for free.

    Learn more

    $5,955/mo

    Rent Zestimate®

    Refinance and save

    $800/mo

    Est. payment

    Refinancing to a lower rate could help reduce your monthly payments and save thousands over the life of the loan.

    See today's rates

    $800/mo

    Est. payment

    Explore your selling options

    Work with a Zillow partner agent

    Leverage their expertise and Zillow's premium Showcase listings to get your home seen by more buyers.

    Get started

    List with your own agent

    Get your home in front of millions of buyers by listing it on Zillow.

    Learn how to do it

    Sell it yourself

    Take full control of how buyers see your home on Zillow by listing For Sale by Owner (FSBO).

    List your home

    What's special

    High ceilingsCircular staircaseSeparate officeOversized dining roomSeparate fridgeBuilt in grillTons of storage
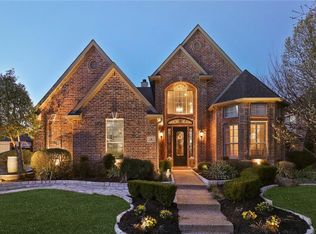
    Stunning 4 BR, 4 BA, 2 story home with 3 car side entry garage and heated pool. Updated with tons of storage, a 6 burner gas cooktop, large working kitchen island and 2 ovens. Breakfast bar, concrete floors, an oversized dining room and tons of storage. Huge secondary bedrooms, a separate office, and walls of windows for beautiful natural light. Great cooks kitchen for entertaining with separate fridge and freezer, ice maker, whole house water softener, reverse osmosis drinking water system, security system can add cameras if wanted. Lots and lots of storage, circular staircase, leathered kitchen countertops and high ceilings. Outdoor living boasts a small fridge, built in grill, hibachi griddle, drawers, ice maker, sink and built in trash. Heated pool is ideal and back of home faces east to eliminate the harsh west sun. 2 living areas in back with high privacy fence and gated storage areas. Walking distance to all neighborhood schools, ponds, jogging trails & more

    Zillow last checked:

    Listing updated:

    Listed by:

    Susan Hochderffer,

    Susan Hochderffer 512-689-0944

    Bought with:

    Amy Harris

    RE/MAX Landmark

    Source: NTREIS,MLS#: 20396043

    Facts & features

    Interior

    Bedrooms & bathrooms
    • Bedrooms: 4
    • Bathrooms: 4
    • Full bathrooms: 4
    Primary bedroom
    • Features: Walk-In Closet(s)
    • Level: First
    • Dimensions: 20 x 14
    Bedroom
    • Level: Second
    • Dimensions: 18 x 14
    Bedroom
    • Level: Second
    • Dimensions: 16 x 14
    Primary bathroom
    • Features: Dual Sinks, Jetted Tub, Separate Shower
    • Level: First
    • Dimensions: 10 x 9
    Dining room
    • Level: First
    • Dimensions: 17 x 11
    Family room
    • Features: Built-in Features, Ceiling Fan(s), Fireplace
    • Level: First
    • Dimensions: 15 x 12
    Kitchen
    • Features: Breakfast Bar, Built-in Features, Eat-in Kitchen, Granite Counters, Kitchen Island, Pantry
    • Level: First
    • Dimensions: 16 x 20
    Living room
    • Level: First
    • Dimensions: 11 x 13
    Heating
    • Central, Natural Gas
    Cooling
    • Central Air, Ceiling Fan(s), Electric, Zoned
    Appliances
    • Included: Built-In Gas Range, Built-In Refrigerator, Dishwasher, Electric Oven, Disposal, Gas Range, Ice Maker, Microwave, Range, Some Commercial Grade, Water Softener, Vented Exhaust Fan, Water Purifier
    • Laundry: Washer Hookup, Electric Dryer Hookup, Laundry in Utility Room
    Features
    • Built-in Features, Cathedral Ceiling(s), Dry Bar, Decorative/Designer Lighting Fixtures, Double Vanity, Eat-in Kitchen, Granite Counters, High Speed Internet, Kitchen Island, Open Floorplan, Pantry, Walk-In Closet(s), Wired for Sound
    • Flooring: Carpet, Concrete, Wood
    • Windows: Window Coverings
    • Has basement: No
    • Number of fireplaces: 1
    • Fireplace features: Family Room, Gas, Gas Log
    Interior area
    • Total interior livable area: 4,026 sqft

    Property

    Parking
    • Total spaces: 3
    • Parking features: Door-Multi, Door-Single
    • Attached garage spaces: 3
    Features
    • Levels: Two
    • Stories: 2
    • Patio & porch: Rear Porch, Deck, Covered
    • Exterior features: Gas Grill, Lighting, Outdoor Kitchen, Outdoor Living Area, Private Yard, Rain Gutters
    • Has private pool: Yes
    • Pool features: Heated, In Ground, Outdoor Pool, Pool, Private, Pool/Spa Combo, Community
    • Fencing: Back Yard,Privacy,Wrought Iron
    Lot
    • Size: 0.34 Acres
    • Features: Corner Lot, Cul-De-Sac, Subdivision, Sprinkler System, Few Trees
    Details
    • Parcel number: R198401

    Construction

    Type & style
    • Home type: SingleFamily
    • Architectural style: Detached
    • Property subtype: Single Family Residence
    Materials
    • Brick
    • Foundation: Slab
    • Roof: Composition
    Condition
    • Year built: 1999

    Utilities & green energy

    • Utilities for property: Electricity Connected, Natural Gas Available, Municipal Utilities, Phone Available, Sewer Available, Separate Meters, Water Available

    Community & HOA

    Community
    • Features: Curbs, Fishing, Lake, Playground, Pool, Trails/Paths, Gated
    • Security: Security System, Gated Community, Smoke Detector(s)
    • Subdivision: Lakes Of Trophy Club Ph 1
    HOA
    • Has HOA: Yes
    • Services included: Association Management
    • HOA fee: $800 annually
    • HOA name: Spectrum Management
    • HOA phone: 817-900-1899
    Location
    • Region: Trophy Club

    Financial & listing details

    • Tax assessed value: $826,269
    • Annual tax amount: $12,392
    • Date on market: 8/2/2023
    • Cumulative days on market: 88 days
    • Listing terms: Cash,Conventional
    • Exclusions: 1/2 table mounted to wall in entry, outdoor furniture, personal items not attached, yellow pots in back.
    • Electric utility on property: Yes

    Price history

    DateEventPrice
    8/30/2023Sold--
    Source: NTREIS #20396043 Report a problem
    8/19/2023Pending sale$950,000$236/sqft
    Source: NTREIS #20396043 Report a problem
    8/16/2023Contingent$950,000$236/sqft
    Source: NTREIS #20396043 Report a problem
    8/2/2023Listed for sale$950,000+11.8%$236/sqft
    Source: NTREIS #20396043 Report a problem
    8/1/2023Listing removed--
    Source: NTREIS #20347579 Report a problem
    7/19/2023Price change$850,000+1.2%$211/sqft
    Source: NTREIS #20347579 Report a problem
    7/6/2023Price change$840,000+40.2%$209/sqft
    Source: NTREIS #20347579 Report a problem
    6/6/2023Listed for sale$599,000-43%$149/sqft
    Source: NTREIS #20347579 Report a problem
    6/5/2023Listing removed--
    Source: NTREIS #20315219 Report a problem
    5/25/2023Listed for sale$1,050,000-2.3%$261/sqft
    Source: NTREIS #20315219 Report a problem
    5/23/2023Contingent$1,075,000$267/sqft
    Source: NTREIS #20315219 Report a problem
    5/19/2023Listed for sale$1,075,000+104.8%$267/sqft
    Source: NTREIS #20315219 Report a problem
    11/1/2017Sold--
    Source: Agent Provided Report a problem
    11/1/2017Listed for sale$524,999$130/sqft
    Source: Re/Max Heritage II #13687440 Report a problem
    10/8/2017Pending sale$524,999$130/sqft
    Source: Re/Max Heritage II #13687440 Report a problem
    9/20/2017Price change$524,999-1.9%$130/sqft
    Source: Re/Max Heritage II #13687440 Report a problem
    9/6/2017Price change$534,900-0.8%$133/sqft
    Source: Dallas DFW #13632290 Report a problem
    8/21/2017Price change$539,000-1.1%$134/sqft
    Source: Dallas DFW #13632290 Report a problem
    8/1/2017Price change$545,000-0.9%$135/sqft
    Source: Dallas DFW #13632290 Report a problem
    7/12/2017Price change$550,000-5%$137/sqft
    Source: Dallas DFW #13632290 Report a problem
    6/30/2017Listed for sale$579,000+39.5%$144/sqft
    Source: Keller Williams Realty #13632290 Report a problem
    3/8/2013Sold--
    Source: Agent Provided Report a problem
    1/25/2013Listed for sale$415,000-0.9%$103/sqft
    Source: Briggs Freeman Sotheby's International Realty #11890786 Report a problem
    1/15/2012Listing removed$418,900$104/sqft
    Source: RE/MAX MASTERS II #11554128 Report a problem
    9/20/2011Price change$418,900-2.6%$104/sqft
    Source: RE/MAX MASTERS II #11554128 Report a problem
    7/19/2011Listed for sale$430,000$107/sqft
    Source: RE/MAX MASTERS II #11554128 Report a problem

    Public tax history

    YearProperty taxesTax assessment
    2025$12,901 -16.1%$826,269 -10.9%
    2024$15,375 +84.1%$927,781 +37.4%
    2023$8,352 -1.5%$675,386 +10%
    2022$8,475 +1%$613,987 +10%
    2021$8,389 +0%$558,170 +2.3%
    2020$8,385 +0.1%$545,477 +5.3%
    2019$8,380 +0.7%$518,000 +4.5%
    2018$8,323 -18.5%$495,700 +6.7%
    2017$10,211 $464,777 +1.1%
    2016$10,211 +8.7%$459,503 +3.5%
    2015$9,396 $444,029 +11%
    2014$9,396 $400,151 +3.7%
    2013$9,396 $385,801 +6.2%
    2012-- $363,382 +10%
    2011-- $330,347 -17%
    2010-- $397,861 -3.8%
    2009-- $413,464 +7.3%
    2007$9,085 +0.2%$385,498 +6.7%
    2006$9,065 +0.8%$361,269 +2.7%
    2005$8,994 $351,890 -0.4%
    2004-- $353,425 -7%
    2003-- $379,996 +100.4%
    2002-- $189,641 -0.4%
    2001-- $190,370
    Find assessor info on the county website

    Neighborhood: 76262

    Nearby schools

    GreatSchools rating
    Schools provided by the listing agent
    • Elementary: Beck
    • Middle: Medlin
    • High: Byron Nelson
    • District: Northwest ISD

    Source: NTREIS. This data may not be complete. We recommend contacting the local school district to confirm school assignments for this home.

    Get a cash offer in 3 minutes
    Find out how much your home could sell for in as little as 3 minutes with a no-obligation cash offer.
    Estimated market value
    $992,500
    Get a cash offer in 3 minutes
    Find out how much your home could sell for in as little as 3 minutes with a no-obligation cash offer.
    Estimated market value
    $992,500