Skip main navigation
Off market
  • $855,300

    8 Meadow Ridge Dr, Trophy Club, TX 76262

    5beds
    3,707sqft
    SingleFamily
    Built in 1998
    0.29 Acres Lot
    $855,300 Zestimate®
    $231/sqft
    $4,963 Estimated rent

    Home value

    $855,300

    $804,000 - $915,000

    $4,963/mo

    Zestimate® history
    Loading
    Loading...

    Owner options

    List your home for rent

    $4,963/mo

    Rent Zestimate®

    Find your next renter with Zillow Rental Manager. Plus, with online applications, you can quickly screen prospective tenants – for free.

    Learn more

    $4,963/mo

    Rent Zestimate®

    Refinance and save

    $5,759/mo

    Est. payment

    Refinancing to a lower rate could help reduce your monthly payments and save thousands over the life of the loan.

    See today's rates

    $5,759/mo

    Est. payment

    Explore your selling options

    Work with a Zillow partner agent

    Leverage their expertise and Zillow's premium Showcase listings to get your home seen by more buyers.

    Get started

    List with your own agent

    Get your home in front of millions of buyers by listing it on Zillow.

    Learn how to do it

    Sell it yourself

    Take full control of how buyers see your home on Zillow by listing For Sale by Owner (FSBO).

    List your home

    What's special

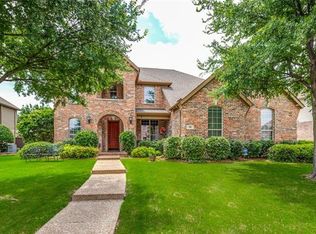
    CLASSIC AND TIMELESS BEAUTY IN POPULAR GATED MEADOW RIDGE! Original Drees Model Home showcases updates thru-out, flexible floor plan where study can be 5th bedroom & backyard built-to-entertain. Custom upgrades incl wrought iron front door, Anderson windows, plantation shutters, hardwood floors, granite counters, Thermador & Bosch SS appl, warm paint finishes, f-t-c wood mantel, curved staircase w iron banister + 350-400 bottle wine room. Luxurious master bath remodel w travertine floors & Roman-style shower w herringbone stone details & dbl shower heads. Entertain all year in the backyard oasis w 2 wood arbors, summer kitchen, stone fireplace, boulder water feature, gorgeous gardens & lush landscaping. WOWOW!

    This property is not currently displayed as for sale or rent on Zillow. This may be different from what's on other websites or public sources.
    Facts & features

    Interior

    Bedrooms & bathrooms
    • Bedrooms: 5
    • Bathrooms: 4
    • Full bathrooms: 4
    Heating
    • Forced air, Gas
    Cooling
    • Central
    Appliances
    • Included: Dishwasher, Dryer, Freezer, Garbage disposal, Microwave, Range / Oven, Refrigerator, Trash compactor, Washer
    Features
    • Decorative Lighting, Plantation Shutters, Window Coverings, Sound System Wiring, Built-in Wine Cooler, Wainscoting
    • Flooring: Tile, Carpet, Hardwood, Slate
    • Basement: None
    • Has fireplace: Yes
    • Fireplace features: Electric
    Interior area
    • Structure area source: Appraiser
    • Total interior livable area: 3,707 sqft

    Property

    Parking
    • Parking features: Garage - Attached
    Features
    • Exterior features: Brick
    • Fencing: Wood, Iron
    Lot
    • Size: 0.29 Acres
    • Features: Lrg. Backyard Grass, Some Trees, Interior Lot, Subdivision, Landscaped
    Details
    • Parcel number: R198383
    • Other equipment: Water Line to Refrigerator, Vent Mechanism, Cooktop - Electric, Disposal, Oven-Electric, Convection Oven, Warmer Oven Drawer

    Construction

    Type & style
    • Home type: SingleFamily
    • Architectural style: Traditional
    Materials
    • Foundation: Slab
    • Roof: Composition
    Condition
    • Year built: 1998

    Utilities & green energy

    • Utilities for property: Sidewalk, Concrete, Curbs, Underground Utilities, All Weather Road, MUD Sewer, MUD Water, Individual Water Meter
    Green energy
    • Energy efficient items: Drought Tolerant Plants

    Community & HOA

    Community
    • Security: Smoke Detector, Burglar, Monitored, Carbon Monoxide Detector, Exterior Security Light(s)
    HOA
    • Has HOA: Yes
    • Services included: Management Fees, Maintenance of Common Areas
    • HOA fee: $48 monthly
    Location
    • Region: Trophy Club

    Financial & listing details

    • Price per square foot: $231/sqft
    • Tax assessed value: $807,084
    • Annual tax amount: $11,844

    Price history

    DateEventPrice
    4/25/2019Sold--
    Source: Agent Provided Report a problem
    4/17/2019Pending sale$567,000$153/sqft
    Source: Allie Beth Allman & Associates #14044872 Report a problem
    3/20/2019Listed for sale$567,000$153/sqft
    Source: Allie Beth Allman & Associates #14044872 Report a problem

    Public tax history

    YearProperty taxesTax assessment
    2025$11,844 +5.3%$765,842 +10%
    2024$11,246 +12.5%$696,220 +10%
    2023$9,997 -9.7%$632,927 +10%
    2022$11,065 +5.4%$575,388 +10%
    2021$10,500 -0.8%$523,080 +1.1%
    2020$10,581 +32%$517,615 +17.8%
    2019$8,018 +0.3%$439,540 +2.5%
    2018$7,996 -0.2%$428,638 +10%
    2017$8,016 $389,671 +1.2%
    2016$8,016 +5.6%$384,944 +5.2%
    2015$7,593 $365,905 +10%
    2014$7,593 $332,641 +4.5%
    2013$7,593 $318,322
    2012-- $318,322 +0%
    2011-- $318,297 -1.2%
    2010-- $322,305 -3.6%
    2009-- $334,442 +0.9%
    2007$8,246 +1.9%$331,543 +12.7%
    2006$8,094 +1.3%$294,059 +1.5%
    2005$7,991 $289,602 -1%
    2004-- $292,518 -9%
    2003-- $321,450 +4.9%
    2002-- $306,306 -1.2%
    2001-- $309,946
    Find assessor info on the county website

    Neighborhood: 76262

    Nearby schools

    GreatSchools rating
    Schools provided by the listing agent
    • Elementary: Beck
    • Middle: Medlin
    • High: Byron Nelson
    • District: Northwest ISD

    Source: The MLS. This data may not be complete. We recommend contacting the local school district to confirm school assignments for this home.

    Get a cash offer in 3 minutes
    Find out how much your home could sell for in as little as 3 minutes with a no-obligation cash offer.
    Estimated market value
    $855,300
    Get a cash offer in 3 minutes
    Find out how much your home could sell for in as little as 3 minutes with a no-obligation cash offer.
    Estimated market value
    $855,300