Skip main navigation
Sold for $2,350,000
  • $2,350,000

    506 Golfpark Dr, Celebration, FL 34747

    6beds
    5,947sqft
    Single Family Residence
    Built in 1997
    0.27 Acres Lot
    $2,258,500 Zestimate®
    $395/sqft
    $6,305 Estimated rent

    Home value

    $2,258,500

    $2.03M - $2.51M

    $6,305/mo

    Zestimate® history
    Loading
    Loading...

    Owner options

    List your home for rent

    $6,305/mo

    Rent Zestimate®

    Find your next renter with Zillow Rental Manager. Plus, with online applications, you can quickly screen prospective tenants – for free.

    Learn more

    $6,305/mo

    Rent Zestimate®

    Refinance and save

    $15,658/mo

    Est. payment

    Refinancing to a lower rate could help reduce your monthly payments and save thousands over the life of the loan.

    See today's rates

    $15,658/mo

    Est. payment

    Explore your selling options

    Work with a Zillow partner agent

    Leverage their expertise and Zillow's premium Showcase listings to get your home seen by more buyers.

    Get started

    List with your own agent

    Get your home in front of millions of buyers by listing it on Zillow.

    Learn how to do it

    Sell it yourself

    Take full control of how buyers see your home on Zillow by listing For Sale by Owner (FSBO).

    List your home

    What's special

    Three fireplacesScreened lanaiSpacious center islandSpacious laundry roomPavered deckMain-level master suiteSparkling pool and spa
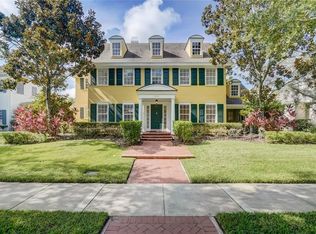
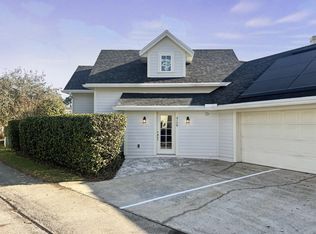
    Welcome home to one of the most iconic and distinguished homes in Celebration’s sought-after downtown Village — a stunning Colonial residence that beautifully blends timeless architecture, modern comforts, and exceptional craftsmanship. Experience the Epitome of Luxury Living — Magnificent Colonial Estate on Golfpark Drive. From the moment you arrive, you’ll be drawn in by the stately charm of this custom estate. The double front porches offer a warm, inviting welcome and provide uninterrupted views of the 18th tee and fairway of the championship golf course. Whether you’re sipping coffee at sunrise or winding down with a glass of wine at sunset, you’ll enjoy a front-row seat to the natural beauty of the greens — and from the upper balcony, you’ll catch the sparkle of Disney’s nightly fireworks lighting up the sky. Inside, the home continues to impress. The grand entryway features a marble foyer and elegant crystal chandeliers that set a refined tone. Throughout the home, you’ll find details that reflect true craftsmanship — from the coffered ceilings and crown moldings to the finely crafted trim and built-ins.The first floor is thoughtfully designed for both everyday living and entertaining. Host memorable dinners in the formal dining room, cook with ease in the gourmet kitchen outfitted with top-tier appliances, custom cabinetry, stone countertops, and a spacious center island, or unwind in the family room by one of three fireplaces. A private study with custom built-in shelving offers the perfect retreat for work or reading. The main-level master suite is a serene escape, featuring its own fireplace, spa-inspired bathroom with soaking tub, separate shower, dual vanities, and generous walk-in closets. Upstairs, you’ll find four spacious bedrooms with cork flooring and ample closets, plus access to a second-floor balcony — an ideal spot to enjoy the evening breeze and take in the Disney fireworks.Over the three-car garage, a flexible bonus room with a full bath offers countless possibilities, from a guest suite to a home theater or workout space. Step outside to an outdoor living area designed for relaxation and connection. The sparkling pool and spa are surrounded by a pavered deck and screened lanai, while a private brick perimeter fence adds both privacy and classic charm. And just off the pool deck, you’ll discover an added luxury — a Swedish cedar sauna, perfect for unwinding, recharging, and enjoying a spa-like experience right at home. Other highlights include a spacious laundry room, mudroom, advanced security system, surround sound wiring, and abundant storage throughout.This remarkable estate is available by appointment only — don’t miss your opportunity to explore one of Celebration’s most admired homes. Call today to schedule your private, room-by-room tour of this exceptional property on Golfpark Drive.

    Zillow last checked:

    Listing updated:

    Listing Provided by:

    Albin Hubscher 407-404-4041,

    CENTRAL FLORIDA PRIME REAL ESTATE LLC 407-404-4041

    Bought with:

    Laurentiu Stanica, 3304634

    STANICA REALTY GROUP

    Source: Stellar MLS,MLS#: O6306661MLS LogoOriginating MLS: Orlando Regional

    Facts & features

    Interior

    Bedrooms & bathrooms
    • Bedrooms: 6
    • Bathrooms: 6
    • Full bathrooms: 4
    • 1/2 bathrooms: 2
    Primary bedroom
    • Description: Room2
    • Features: Walk-In Closet(s)
    • Level: First
    • Area: 300 Square Feet
    • Dimensions: 20x15
    Bedroom 2
    • Description: Room7
    • Features: Walk-In Closet(s)
    • Level: Second
    Bedroom 3
    • Description: Room8
    • Features: Walk-In Closet(s)
    • Level: Second
    Bedroom 4
    • Description: Room9
    • Features: Walk-In Closet(s)
    • Level: Second
    Primary bathroom
    • Description: Room6
    • Features: Bath w Spa/Hydro Massage Tub, Dual Sinks, Tub with Separate Shower Stall
    • Level: First
    Bonus room
    • Description: Room1
    • Features: Walk-In Closet(s)
    • Level: Second
    • Area: 150 Square Feet
    • Dimensions: 10x15
    Dining room
    • Description: Room5
    • Level: First
    • Area: 255 Square Feet
    • Dimensions: 17x15
    Kitchen
    • Description: Room3
    • Features: Breakfast Bar, Kitchen Island, Pantry
    • Level: First
    • Area: 285 Square Feet
    • Dimensions: 19x15
    Living room
    • Description: Room4
    • Level: First
    • Area: 360 Square Feet
    • Dimensions: 18x20
    Heating
    • Central, Zoned
    Cooling
    • Central Air, Zoned
    Appliances
    • Included: Dishwasher, Disposal, Dryer, Electric Water Heater, Microwave, Range, Refrigerator, Washer
    • Laundry: Inside
    Features
    • Cathedral Ceiling(s), Ceiling Fan(s), Central Vacuum, Eating Space In Kitchen, High Ceilings, Kitchen/Family Room Combo, Primary Bedroom Main Floor, Solid Wood Cabinets, Split Bedroom, Tray Ceiling(s), Vaulted Ceiling(s), Walk-In Closet(s), Wet Bar
    • Flooring: Ceramic Tile, Cork, Marble, Hardwood
    • Doors: Sliding Doors
    • Windows: Blinds, Window Treatments
    • Has fireplace: Yes
    • Fireplace features: Other Room, Wood Burning
    Interior area
    • Total structure area: 7,590
    • Total interior livable area: 5,947 sqft

    Property

    Parking
    • Total spaces: 3
    • Parking features: Garage Door Opener
    • Attached garage spaces: 3
    Features
    • Levels: Two
    • Stories: 2
    • Patio & porch: Covered, Deck, Enclosed, Patio, Porch, Screened
    • Exterior features: Irrigation System, Rain Gutters
    • Has private pool: Yes
    • Pool features: Gunite, Heated, In Ground
    • Has spa: Yes
    • Spa features: Heated
    • Fencing: Fenced
    • Has view: Yes
    • View description: Golf Course
    Lot
    • Size: 0.27 Acres
    • Features: In County, Level, On Golf Course, Sidewalk
    • Residential vegetation: Mature Landscaping, Trees/Landscaped
    Details
    • Parcel number: 072528278300013050
    • Zoning: OPUD
    • Special conditions: None

    Construction

    Type & style
    • Home type: SingleFamily
    • Architectural style: Colonial
    • Property subtype: Single Family Residence
    Materials
    • Brick
    • Foundation: Slab
    • Roof: Shingle
    Condition
    • New construction: No
    • Year built: 1997

    Utilities & green energy

    • Sewer: Public Sewer
    • Water: Public
    • Utilities for property: BB/HS Internet Available, Cable Available, Electricity Connected, Public, Street Lights, Underground Utilities

    Community & neighborhood

    Security
    • Security features: Security System Owned, Smoke Detector(s)
    Community
    • Community features: Deed Restrictions, Golf, Park, Playground, Tennis Court(s)
    Location
    • Region: Celebration
    • Subdivision: CELEBRATION VILLAGE UN #2

    HOA & financial

    HOA
    • Has HOA: Yes
    • HOA fee: $138 monthly
    • Amenities included: Park, Playground, Tennis Court(s)
    • Association name: HOA Town Hall
    Other fees
    • Pet fee: $0 monthly
    Other financial information
    • Total actual rent: 0

    Other

    Other facts
    • Listing terms: Cash,Conventional
    • Ownership: Fee Simple
    • Road surface type: Paved

    Price history

    DateEventPrice
    6/6/2025Sold$2,350,000$395/sqft
    Source: Stellar MLS #O6306661 Report a problem
    5/23/2025Pending sale$2,350,000$395/sqft
    Source: Stellar MLS #O6306661 Report a problem
    5/21/2025Listed for sale$2,350,000+76.7%$395/sqft
    Source: Stellar MLS #O6306661 Report a problem
    12/27/2017Sold$1,330,000-3.6%$224/sqft
    Source: Public Record Report a problem
    12/17/2017Pending sale$1,380,000$232/sqft
    Source: CENTURY 21 Blue Sky Realty Group #S4844602 Report a problem
    10/27/2017Price change$1,380,000-12.7%$232/sqft
    Source: CENTURY 21 Blue Sky Realty Group #S4844602 Report a problem
    4/11/2017Price change$1,580,000-6%$266/sqft
    Source: CENTURY 21 Blue Sky Realty Group #S4844602 Report a problem
    4/16/2016Price change$1,680,000-4%$282/sqft
    Source: IMAGINATION REALTY, INC #S4821233 Report a problem
    2/11/2016Price change$1,750,000-7.7%$294/sqft
    Source: IMAGINATION REALTY, INC #S4821233 Report a problem
    10/2/2015Listed for sale$1,895,000+28.5%$319/sqft
    Source: IMAGINATION REALTY, INC #S4821233 Report a problem
    8/2/2013Listing removed$1,474,425$248/sqft
    Source: Celebration Real Estate Group #S4697104 Report a problem
    7/31/2013Listed for sale$1,474,425+7%$248/sqft
    Source: Celebration Real Estate Group #S4697104 Report a problem
    11/30/2012Sold$1,378,000-6.5%$232/sqft
    Source: Stellar MLS #S4697104 Report a problem
    8/12/2012Listing removed$1,474,425$248/sqft
    Source: IMAGINATION REALTY, INC #S4697104 Report a problem
    4/11/2012Listed for sale$1,474,425+40.4%$248/sqft
    Source: Century 21 Real Estate Professionals #S4697104 Report a problem
    2/18/1998Sold$1,050,000$177/sqft
    Source: Public Record Report a problem

    Public tax history

    YearProperty taxesTax assessment
    2025$20,924 +4.6%$1,923,600 +3%
    2024$20,000 +2.7%$1,867,500 +3%
    2023$19,478 +3.6%$1,813,000 +1.5%
    2022$18,802 +0.9%$1,785,800 +26%
    2021$18,635 +0.4%$1,417,800 +4.4%
    2020$18,555 +0.6%$1,357,900 +3.3%
    2019$18,438 $1,314,600 +10.8%
    2018$18,438 +0.7%$1,186,800 -8.8%
    2017$18,307 -13.2%$1,301,600 -2.6%
    2016$21,090 -0.7%$1,335,684 +0.7%
    2015$21,237 -3.4%$1,326,400 +4.1%
    2014$21,993 $1,273,900 +17.2%
    2013-- $1,086,600 +4.9%
    2012-- $1,035,665 -40.7%
    2007-- $1,745,800 +11.5%
    2006-- $1,565,800 +24%
    2005-- $1,263,100 +23.7%
    2004-- $1,020,800
    2003-- $1,020,800 +13.2%
    2002$14,304 +1.7%$901,409 +1.6%
    2001$14,065 +0.9%$887,214 +3%
    2000$13,944 $861,373

    Find assessor info on the county website

    Neighborhood: Celebration Village

    Nearby schools

    GreatSchools rating
    Schools provided by the listing agent
    • Elementary: Celebration K-8
    • Middle: Celebration K-8
    • High: Celebration High

    Source: Stellar MLS. This data may not be complete. We recommend contacting the local school district to confirm school assignments for this home.

    Get a cash offer in 3 minutes
    Find out how much your home could sell for in as little as 3 minutes with a no-obligation cash offer.
    Estimated market value
    $2,258,500
    Get a cash offer in 3 minutes
    Find out how much your home could sell for in as little as 3 minutes with a no-obligation cash offer.
    Estimated market value
    $2,258,500