Opportunity awaits at 506 Hancock Ave! Boasting approximately 1,700 square feet of living space, this spacious 4-bedroom, 1-bath home is packed with potential for investors, flippers, landlords, or owner-occupants looking to build equity. Situated on a charming street with strong curb appeal, this property offers both character and opportunity in one package. Inside, you'll find generously sized rooms throughout and a large finished attic that provides valuable bonus space. Whether you envision an additional bedroom, family room, movie room, home office, playroom, or hobby space, this versatile area gives you the flexibility to create what best suits your needs. Major mechanical updates have already been completed, with the roof and furnace replaced just a few years ago and a hot water tank manufactured in February 2021. With many of the expensive systems already addressed, the next owner can focus primarily on cosmetic improvements to unlock the home's full potential. This property creates an excellent opportunity for an investor seeking a light-value-add rental project or a buyer looking to complete a more extensive renovation with modern finishes. The fenced backyard adds additional appeal, providing a private outdoor space for pets, children, entertaining, or relaxing. With its spacious layout, strong bones, large finished attic, fenced yard, and substantial upside potential, 506 Hancock Ave presents a rare opportunity to transform a sizeable home into a standout property. Whether you're building your rental portfolio, planning your next renovation project, or searching for a home with room to grow, this is a property you won't want to miss.
For sale
Price cut: $5K (11/9)
$74,900
506 Hancock Ave, Vandergrift, PA 15690
5beds
1,700sqft
Single Family Residence
Built in 1912
4,247 Square Feet Lot
$-- Zestimate®
$44/sqft
$-- HOA
What's special
Generously sized rooms throughoutSpacious layout
- 20 days
- 370
- 29
Zillow last checked:
Listing updated:
Listed by:
Corey Drexler 412-241-7144,
KEFALOS & ASSOC R. E. 412-241-7144
Source: WPMLS,MLS#: 1781085 Originating MLS: West Penn Multi-List
Facts & features
Interior
Bedrooms & bathrooms
- Bedrooms: 5
- Bathrooms: 1
- Full bathrooms: 1
Heating
- Forced Air, Gas
Appliances
- Included: Some Electric Appliances, Refrigerator, Stove
Interior area
- Total structure area: 1,700
- Total interior livable area: 1,700 sqft
Property
Parking
- Parking features: On Street
- Has uncovered spaces: Yes
Features
- Levels: Three Or More
- Stories: 3
Lot
- Size: 4,247 Square Feet
- Dimensions: 0.0975
Details
- Parcel number: 3701050367
Construction
Type & style
- Home type: SingleFamily
- Architectural style: Three Story
- Property subtype: Single Family Residence
Materials
- Brick
- Roof: Asphalt
Condition
- Resale
- Year built: 1912
Utilities & green energy
- Sewer: Public Sewer
- Water: Public
Community & HOA
Location
- Region: Vandergrift
Financial & listing details
- Price per square foot: $44/sqft
- Tax assessed value: $8,840
- Annual tax amount: $1,496
- Date on market: 10/27/2026
Estimated market value
Not available
Estimated sales range
Not available
$1,300/mo
Price history
| Date | Event | Price |
|---|---|---|
| 11/9/2026 | Price change | $74,900-6.3%$44/sqft |
Source:  WPMLS #1781085 Report a problem | ||
| 10/27/2026 | Listed for sale | $79,900+299.5%$47/sqft |
Source: WPMLS #1781085 Report a problem | ||
| 7/2/2026 | Sold | $20,000$12/sqft |
Source: Public Record Report a problem | ||
Public tax history
| Year | Property taxes | Tax assessment |
|---|---|---|
| 2025 | $1,478 +2.5% | $8,840 |
| 2024 | $1,442 +9.9% | $8,840 |
| 2023 | $1,312 +3.7% | $8,840 |
| 2022 | $1,265 +2.1% | $8,840 |
| 2021 | $1,238 +0.6% | $8,840 |
| 2020 | $1,231 | $8,840 |
| 2019 | $1,231 +1.5% | $8,840 |
| 2018 | $1,213 +2.2% | $8,840 |
| 2017 | $1,187 +1.4% | $8,840 |
| 2016 | $1,171 | $8,840 |
| 2015 | $1,171 +0.5% | $8,840 |
| 2014 | $1,165 +0% | $8,840 |
| 2013 | $1,165 +0.6% | $8,840 |
| 2012 | $1,158 +1.6% | $8,840 |
| 2011 | $1,140 -0.3% | $8,840 |
| 2010 | $1,144 +2.5% | $8,840 |
| 2009 | $1,116 +1.5% | $8,840 |
| 2008 | $1,100 | $8,840 |
| 2007 | $1,100 | $8,840 |
| 2006 | $1,100 +2.1% | $8,840 |
| 2005 | $1,078 +37.6% | $8,840 |
| 2004 | $783 -9.2% | $8,840 |
| 2003 | $863 +3.1% | $8,840 |
| 2002 | $837 +4.4% | $8,840 |
| 2000 | $802 | $8,840 |
Find assessor info on the county website
Monthly payment
Est. payment
Payment breakdown
Explore the cost of this home by adjusting the details. Changes won't be saved.Climate risks
Neighborhood: 15690
Nearby schools
Schools provided by the listing agent
- District: Kiski Area
Source: WPMLS. This data may not be complete. We recommend contacting the local school district to confirm school assignments for this home.

Similar homes
- $70,0003 bd2 ba1.1k sqft221 Holmes St, Vandergrift, PA 15690Auction
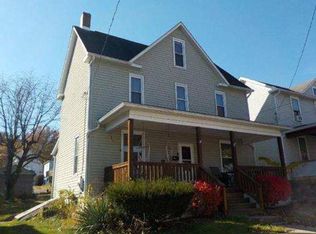 MLS ID #11635336, Brian Brockman, Williams & Williams Real Estate Auctions. My State MLS
- $87,5003 bd2 ba1.3k sqft710 Irving St, Vandergrift, PA 15690For Sale
 MLS ID #1771286, Melinda Long. WPMLS
- $72,0002 bd1 ba1.2k sqft1231 Pegtown Ave #1233, North Apollo, PA 15673For Sale
 MLS ID #1761017, Danielle Skowronski. WPMLS
- $95,0002 bd-- ba1.4k sqft216 Reservoir Rd, Apollo, PA 15613For Sale
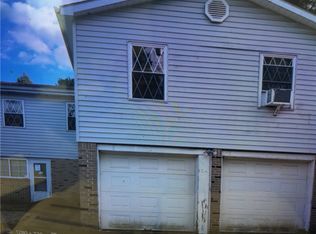 MLS ID #1783609, Frank Pekarek. WPMLS
