This 2 bedroom house is ready for you to call it home! Home features a 1 car off street parking space, nice size livingroom with a decorative fireplace, large kitchen leading to a closed in back porch with a fenced in yard! The second floor gives you 2 nice size bedrooms, and one with a walk in closet!
For sale
Price cut: $9K (10/22)
$75,900
812 Prospect St, Brackenridge, PA 15014
2beds
1,054sqft
Single Family Residence
Built in 1930
1,698 Square Feet Lot
$-- Zestimate®
$72/sqft
$-- HOA
What's special
- 42 days
- 335
- 24
Zillow last checked:
Listing updated:
Listed by:
Laura Negley 724-339-4000,
HOWARD HANNA REAL ESTATE SERVICES 724-339-4000
Source: WPMLS,MLS#: 1774373 Originating MLS: West Penn Multi-List
Facts & features
Interior
Bedrooms & bathrooms
- Bedrooms: 2
- Bathrooms: 1
- Full bathrooms: 1
Primary bedroom
- Level: Upper
- Dimensions: 15x13
Bedroom 2
- Level: Upper
- Dimensions: 12x10
Kitchen
- Level: Main
- Dimensions: 14x13
Living room
- Level: Main
- Dimensions: 15x13
Heating
- Gas
Cooling
- Wall/Window Unit(s)
Appliances
- Included: Some Gas Appliances, Dryer, Disposal, Microwave, Refrigerator, Stove, Washer
Features
- Window Treatments
- Flooring: Laminate, Carpet
- Windows: Screens, Window Treatments
- Basement: Interior Entry,Unfinished
- Has fireplace: Yes
- Fireplace features: Decorative
Interior area
- Total structure area: 1,054
- Total interior livable area: 1,054 sqft
Property
Parking
- Total spaces: 1
- Parking features: Off Street
Features
- Levels: Two
- Stories: 2
- Pool features: None
Lot
- Size: 1,698 Square Feet
- Dimensions: 28 x 48 x 52 x 44 m/l
Details
- Parcel number: 1367P00038000000
Construction
Type & style
- Home type: SingleFamily
- Architectural style: Two Story
- Property subtype: Single Family Residence
Materials
- Vinyl Siding
- Roof: Asphalt
Condition
- Resale
- Year built: 1930
Utilities & green energy
- Sewer: Public Sewer
- Water: Public
Community & HOA
Community
- Subdivision: P S BRACKENRIDGE HRS PLAN
Location
- Region: Brackenridge
Financial & listing details
- Price per square foot: $72/sqft
- Tax assessed value: $29,800
- Annual tax amount: $1,914
- Date on market: 9/14/2026
Estimated market value
Not available
Estimated sales range
Not available
$1,199/mo
Price history
| Date | Event | Price |
|---|---|---|
| 10/22/2026 | Price change | $75,900-10.6%$72/sqft |
Source:  WPMLS #1774373 Report a problem | ||
| 9/29/2026 | Price change | $84,900-5.7%$81/sqft |
Source: WPMLS #1774373 Report a problem | ||
| 9/14/2026 | Listed for sale | $90,000+32.4%$85/sqft |
Source: WPMLS #1774373 Report a problem | ||
| 8/12/2021 | Listing removed | -- |
Source: WPMLS #1515514 Report a problem | ||
| 8/6/2021 | Listed for sale | $68,000+36%$65/sqft |
Source: WPMLS #1515514 Report a problem | ||
| 3/13/2014 | Sold | $50,000-9.1%$47/sqft |
Source: WPMLS #954033 Report a problem | ||
| 10/4/2013 | Price change | $55,000-8.3%$52/sqft |
Source: Howard Hanna - Allegheny Valley #954033 Report a problem | ||
| 5/10/2013 | Price change | $60,000-7.7%$57/sqft |
Source: Howard Hanna - Allegheny Valley #954033 Report a problem | ||
| 4/25/2013 | Price change | $65,000-7%$62/sqft |
Source: Howard Hanna - Allegheny Valley #954033 Report a problem | ||
| 3/27/2013 | Listed for sale | $69,900+599%$66/sqft |
Source: Howard Hanna - Allegheny Valley #954033 Report a problem | ||
| 11/4/1998 | Sold | $10,000$9/sqft |
Source: Public Record Report a problem | ||
Public tax history
| Year | Property taxes | Tax assessment |
|---|---|---|
| 2025 | $1,145 +6.4% | $29,800 |
| 2024 | $1,076 +663.4% | $29,800 |
| 2023 | $141 | $29,800 |
| 2022 | $141 | $29,800 |
| 2021 | $141 +2% | $29,800 |
| 2020 | $138 -2% | $29,800 |
| 2019 | $141 -86.4% | $29,800 |
| 2018 | $1,036 +1.4% | $29,800 |
| 2017 | $1,022 +625.2% | $29,800 |
| 2016 | $141 -86.2% | $29,800 |
| 2015 | $1,022 | $29,800 |
| 2014 | -- | $29,800 -9.1% |
| 2013 | -- | $32,800 -3.5% |
| 2012 | -- | $34,000 |
| 2011 | -- | $34,000 |
| 2010 | -- | $34,000 |
| 2009 | -- | $34,000 |
| 2008 | -- | $34,000 |
| 2007 | -- | $34,000 |
| 2006 | -- | $34,000 |
| 2005 | -- | $34,000 |
| 2004 | -- | $34,000 -30.6% |
| 2003 | -- | $49,000 |
| 2002 | -- | $49,000 |
Find assessor info on the county website
Monthly payment
Est. payment
Payment breakdown
Explore the cost of this home by adjusting the details. Changes won't be saved.Climate risks
Neighborhood: 15014
Nearby schools
Schools provided by the listing agent
- District: Highlands
Source: WPMLS. This data may not be complete. We recommend contacting the local school district to confirm school assignments for this home.

Similar homes
- $77,5003 bd2 ba1.4k sqft1934 Constitution Blvd, New Kensington, PA 15068For Sale
 MLS ID #1764997, Joshua Verbanets. WPMLS
- $107,9002 bd2 ba982 sqft1112 Stieren Ave, Brackenridge, PA 15014For Sale
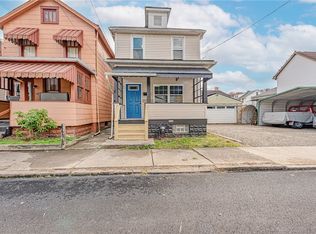 MLS ID #1758927, Cameron Yockey. WPMLS
- $79,0002 bd1 ba1.1k sqft503 Franklin St, Freeport, PA 16229For Sale
 MLS ID #1779773, Joseph Weltner. WPMLS
- $69,0003 bd1 ba1k sqft107 E 1st Ave, Tarentum, PA 15084For Sale
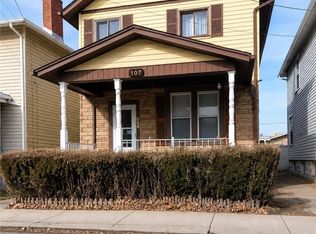 MLS ID #1760299, Cody Roberts. WPMLS
