(ONE OR MORE PHOTOS MAY DEPICT VIRTUAL STAGING) WELCOME TO 506 HERRERA CT. THIS 3/2 VERA CRUZ MODEL WITH BOND PAID, COMES COMPLETE WITH GOLF CART GARAGE AND LANAI FINISHED AS A FLORIDA ROOM. This beautiful home with fresh exterior paint has been lovingly cared for by the same owner since it was built. There have been plenty of updates along the way, including a new roof installed in July of 2020 and water heater in 2018. As you enter the welcoming foyer there is a freshly painted kitchen and dinette to the right. The kitchen features stainless appliances plus granite counters. The laundry room is to the left of the foyer (with washer and dryer). Straight in from the foyer is a 23x20 great room area. You will love the extra tall ceilings with a solar tube located in the center. The formal dining room is adjacent with a nicely placed window at the end. Behind the great room is a Florida room, with French doors leading out to the private patio area and backyard. Designed for guest privacy, 2 bedrooms and a bath are located off the far end of the great room. The primary suite is off the other corner of the great room. Here is how you tell this was a custom designed home: There are two large walk-in closets. This is very rare for The Villages! An ensuite bath with separate vanities with solid surface countertops, make-up area and tile shower complete the room. Talk about a convenient location; The Village of De La Vista-West is off Morse Blvd and just north 1.7 miles north of Lake Sumpter Landing and 1.6 miles south of Spanish Springs. There is plenty of golf with the 18-Tierra Del Sol and 27-hole Hacienda Hills Championship Courses just over 1.3 & 4.3 miles respectively. Executive golf is also close at about 1.3 miles to De La Vista Executive Course about the same distance. Plenty of swimming pools are nearby with the Rio Grande Family Pool and the Tierra Del Sol Adult Pool just minutes away. Treat yourself to dinner at Tierra Del Sol Restaurant and a show at The Villages Blackbox Theater. All this just minutes away! The garage is truly a hobbyist dream with almost 672 square feet of space to do your thing! There is even a service door leading out the backyard. SEE THE WALK-THRU VIDEO ON YOU TUBE AT: https://youtu.be/yFbq1z9i6RU This home is everything you need to start living The Villages Lifestyle! Call Today!
Sold for $425,000
$425,000
506 HERRERA COURT, THE VILLAGES, FL 32159
3beds
1,994sqft
Single Family Residence
Built in 1997
7,903 Square Feet Lot
$432,900 Zestimate®
$213/sqft
$-- Estimated rent
Home value
$432,900
$411,000 - $459,000
Not available
Zestimate® history
Owner options
List your home for rent
Find your next renter with Zillow Rental Manager. Plus, with online applications, you can quickly screen prospective tenants – for free.
Refinance and save
$2,753/mo
Est. payment
Refinancing to a lower rate could help reduce your monthly payments and save thousands over the life of the loan.
$2,753/mo
Est. payment
Explore your selling options
Work with a Zillow partner agent
Leverage their expertise and Zillow's premium Showcase listings to get your home seen by more buyers.
Get startedList with your own agent
Get your home in front of millions of buyers by listing it on Zillow.
Learn how to do itSell it yourself
Take full control of how buyers see your home on Zillow by listing For Sale by Owner (FSBO).
List your homeWhat's special
Private patio areaGranite countersService doorNew roof installedFlorida roomSolar tubeSolid surface countertops
Zillow last checked:
Listing updated:
Listed by:
Jim McCallum 352-622-9700,
BERKSHIRE HATHAWAY HS FLORIDA 352-622-9700
Bought with:
Pat O'Connor, 3095956
DALTON WADE INC
Source: Stellar MLS,MLS#: G5078465 Originating MLS: Ocala - Marion
Originating MLS: Ocala - Marion
Facts & features
Interior
Bedrooms & bathrooms
- Bedrooms: 3
- Bathrooms: 2
- Full bathrooms: 2
Rooms
- Room types: Utility Room
Primary bedroom
- Features: Ceiling Fan(s), Walk-In Closet(s)
- Level: First
- Dimensions: 16x14
Bedroom 2
- Features: Ceiling Fan(s), Built-in Closet
- Level: First
- Dimensions: 11x11
Bedroom 3
- Features: Ceiling Fan(s), Built-in Closet
- Level: First
- Dimensions: 12x11
Primary bathroom
- Features: Built-In Shower Bench, Dual Sinks, En Suite Bathroom, Exhaust Fan, Makeup/Vanity Space, Shower No Tub, Split Vanities, Stone Counters
- Level: First
Dinette
- Level: First
- Dimensions: 12x10
Florida room
- Level: First
- Dimensions: 14x10
Foyer
- Level: First
- Dimensions: 11x7
Great room
- Level: First
- Dimensions: 23x20
Kitchen
- Features: Breakfast Bar, Ceiling Fan(s), Dual Sinks, Granite Counters
- Level: First
- Dimensions: 12x12
Laundry
- Level: First
- Dimensions: 8x6
Heating
- Central, Electric
Cooling
- Central Air
Appliances
- Included: Dishwasher, Disposal, Dryer, Electric Water Heater, Microwave, Range, Refrigerator, Washer
- Laundry: Electric Dryer Hookup, Inside, Washer Hookup
Features
- Ceiling Fan(s), Crown Molding, Eating Space In Kitchen, High Ceilings, Primary Bedroom Main Floor, Stone Counters, Walk-In Closet(s)
- Flooring: Carpet, Ceramic Tile
- Doors: French Doors
- Windows: Blinds, Rods, Window Treatments, Skylight(s)
- Has fireplace: No
Interior area
- Total structure area: 2,666
- Total interior livable area: 1,994 sqft
Property
Parking
- Total spaces: 3
- Parking features: Driveway, Golf Cart Garage, Guest
- Attached garage spaces: 3
- Has uncovered spaces: Yes
- Details: Garage Dimensions: 28x24
Features
- Levels: One
- Stories: 1
- Exterior features: Irrigation System
- Has view: Yes
- View description: Garden, Trees/Woods
Lot
- Size: 7,903 Square Feet
- Dimensions: 157 x 106 x 105
- Features: Corner Lot, Cul-De-Sac
- Residential vegetation: Oak Trees, Trees/Landscaped, Wooded
Details
- Parcel number: D13M065
- Zoning: RES1
- Special conditions: None
Construction
Type & style
- Home type: SingleFamily
- Architectural style: Ranch
- Property subtype: Single Family Residence
Materials
- Block, Stucco
- Foundation: Slab
- Roof: Shingle
Condition
- New construction: No
- Year built: 1997
Details
- Builder model: Vera Cruz
Utilities & green energy
- Sewer: Public Sewer
- Water: Public
- Utilities for property: BB/HS Internet Available, Cable Available, Electricity Connected, Phone Available, Public, Sewer Connected, Sprinkler Recycled, Street Lights, Underground Utilities, Water Connected
Community & HOA
Community
- Features: Deed Restrictions, Gated Community - Guard, Golf Carts OK, Golf, Irrigation-Reclaimed Water
- Pet fee: $0 monthly
- Senior community: Yes
- Subdivision: VILLAGES/SUMTER
HOA
- Has HOA: Yes
- Amenities included: Park, Pickleball Court(s), Pool, Recreation Facilities, Security, Shuffleboard Court, Tennis Court(s), Trail(s)
- Services included: 24-Hour Guard, Community Pool, Pool Maintenance, Recreational Facilities
Location
- Region: The Villages
Financial & listing details
- Price per square foot: $213/sqft
- Tax assessed value: $335,220
- Annual tax amount: $519
- Date on market: 2/20/2024
- Cumulative days on market: 12 days
- Ownership: Fee Simple
- Total actual rent: 0
- Electric utility on property: Yes
- Road surface type: Asphalt, Paved
Price history
| Date | Event | Price |
|---|---|---|
| 4/15/2024 | Sold | $425,000-2.4%$213/sqft |
Source:  Stellar MLS #G5078465 Report a problem Stellar MLS #G5078465 Report a problem | ||
| 3/5/2024 | Pending sale | $435,500$218/sqft |
Source: Stellar MLS #G5078465 Report a problem | ||
| 2/21/2024 | Listed for sale | $435,500+167.8%$218/sqft |
Source: Stellar MLS #G5078465 Report a problem | ||
| 10/9/1997 | Sold | $162,600$82/sqft |
Source: Public Record Report a problem | ||
Public tax history
| Year | Property taxes | Tax assessment |
|---|---|---|
| 2025 | $3,753 +385.7% | $335,220 +57.3% |
| 2024 | $773 +48.6% | $213,150 +3% |
| 2023 | $520 +0.2% | $206,950 +3% |
| 2022 | $519 +7.4% | $200,930 +3% |
| 2021 | $483 | $195,080 +1.4% |
| 2020 | $483 | $192,390 +2.3% |
| 2019 | $483 | $188,070 +1.9% |
| 2018 | $483 | $184,570 +2.1% |
| 2017 | $483 | $180,780 +2.1% |
| 2016 | $483 +18.6% | $177,070 +0.7% |
| 2015 | $407 | $175,840 +0.8% |
| 2014 | $407 | $174,450 +1.5% |
| 2013 | $407 | $171,880 +1.7% |
| 2012 | -- | $169,010 +3% |
| 2011 | -- | $164,088 +1.5% |
| 2010 | -- | $161,664 +2.7% |
| 2009 | -- | $157,414 +0.1% |
| 2008 | -- | $157,257 +3% |
| 2007 | -- | $152,677 +2.5% |
| 2006 | -- | $148,954 +3% |
| 2005 | -- | $144,616 +3% |
| 2004 | -- | $140,404 +1.9% |
| 2003 | -- | $137,787 +2.4% |
| 2002 | -- | $134,558 +1.6% |
| 2001 | -- | $132,439 +3% |
| 2000 | -- | $128,582 +2.7% |
| 1999 | -- | $125,202 |
Find assessor info on the county website
Neighborhood: 32159
Nearby homes
- $429,9003 bd2 ba1.5k sqft435 Aldama Ave, The Villages, FL 32159Sold
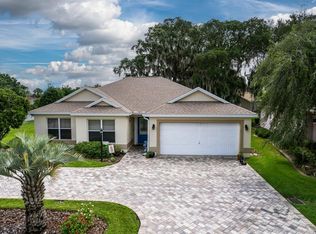
- $527,7003 bd2 ba2.1k sqft504 Herrera Ct, The Villages, FL 32159Off Market
- $394,000-- bd-- ba1.9k sqft433 Aldama Ave, The Villages, FL 32159Off Market
- $399,800-- bd-- ba1.8k sqft551 Carrera Dr, The Villages, FL 32159Off Market
- $432,3003 bd2 ba1.9k sqft502 Herrera Ct, The Villages, FL 32159Off Market
- $435,6003 bd2 ba2.1k sqft549 Carrera Dr, The Villages, FL 32159Off Market
- $232,000-- bd-- ba1k sqft442 Hildalgo Dr, The Villages, FL 32159Sold
- $433,6003 bd2 ba1.7k sqft553 Carrera Dr, The Villages, FL 32159Off Market
Nearby schools
GreatSchools rating
- 8/10Wildwood Elementary SchoolGrades: PK-5Distance: 6.5 mi
- 3/10Wildwood Middle/ High SchoolGrades: 6-12Distance: 6.3 mi
Get a cash offer in 3 minutes
Find out how much your home could sell for in as little as 3 minutes with a no-obligation cash offer.
Estimated market value
$432,900
Get a cash offer in 3 minutes
Find out how much your home could sell for in as little as 3 minutes with a no-obligation cash offer.
Estimated market value
$432,900
- Florida
- Sumter County
- The Villages
- 32159
- 506 HERRERA COURT
