ABSOLUTELY STUNNING! This rarely available patio home in Fallsgrove has been meticulously updated and maintained. Enter this patio home through a lovely brick courtyard with a small garden area and walkway to the front door. The light-filled living room features six oversized windows with custom wood blinds on two sides greets you as you enter the foyer. The dining room with custom chandelier is large enough to accommodate a table for eight and buffet. Hardwood floors and recessed lights can be found throughout the entire main level of the home. Move through the dining to the heart of the home – the family room and kitchen! The family room, which overlooks the front courtyard, features a gas fireplace and custom built in bookshelf/TV nook. The custom remodel of the kitchen is a chef’s dream and showcases an 84” Liebherr refrigerator with custom paneled front, Wolf cooktop, GE Profile double ovens, GE microwave/convection oven and Bosch dishwasher. The kitchen island has cabinets on both sides for added storage. A wall of windows with French doors leads to a beautifully enclosed backyard patio. Upstairs, the primary suite is absolutely humungous with cathedral ceilings in the bedroom, a separate sitting/dressing area and custom cabinets in the walk-in closet. A small balcony overlooking the front patio is perfect for morning coffee. The remodeled primary bath features a double vanity, a stunning marble-tiled shower with glass enclosure and a soaking tub. The two additional bedrooms feature customizable Closets by Design closet systems for added storage and a Jack and Jill bath. Did we say storage? How about a fully finished, temperature-controlled attic for even more storage! Heat pump and gas furnace were both replaced in 2021.
Sold for $1,000,000
$1,000,000
506 Jacala Ter, Rockville, MD 20850
3beds
2,647sqft
Townhouse
Built in 2003
3,127 Square Feet Lot
$1,021,500 Zestimate®
$378/sqft
$3,909 Estimated rent
Home value
$1,021,500
$970,000 - $1.07M
$3,909/mo
Zestimate® history
Owner options
List your home for rent
$3,909/mo
Rent Zestimate®
Find your next renter with Zillow Rental Manager. Plus, with online applications, you can quickly screen prospective tenants – for free.
$3,909/mo
Rent Zestimate®
Refinance and save
$6,405/mo
Est. payment
Refinancing to a lower rate could help reduce your monthly payments and save thousands over the life of the loan.
$6,405/mo
Est. payment
Explore your selling options
Work with a Zillow partner agent
Leverage their expertise and Zillow's premium Showcase listings to get your home seen by more buyers.
Get startedList with your own agent
Get your home in front of millions of buyers by listing it on Zillow.
Learn how to do itSell it yourself
Take full control of how buyers see your home on Zillow by listing For Sale by Owner (FSBO).
List your homeWhat's special
Zillow last checked:
Listing updated:
Listed by:
Sandy Watson 301-529-2012,
Samson Properties
Bought with:
Bob Chew, 0225277244
Berkshire Hathaway HomeServices PenFed Realty
Debbie Kaye, 5011352
Berkshire Hathaway HomeServices PenFed Realty
Source: Bright MLS,MLS#: MDMC2140512
Facts & features
Interior
Bedrooms & bathrooms
- Bedrooms: 3
- Bathrooms: 3
- Full bathrooms: 2
- 1/2 bathrooms: 1
- Main level bathrooms: 1
Basement
- Area: 0
Heating
- Central, Natural Gas, Electric
Cooling
- Central Air, Natural Gas, Electric
Appliances
- Included: Microwave, Dishwasher, Disposal, Dryer, Double Oven, Stainless Steel Appliance(s), Washer, Cooktop, Gas Water Heater
Features
- Has basement: No
- Number of fireplaces: 1
- Fireplace features: Glass Doors, Gas/Propane
Interior area
- Total structure area: 2,647
- Total interior livable area: 2,647 sqft
- Finished area above ground: 2,647
- Finished area below ground: 0
Property
Parking
- Total spaces: 2
- Parking features: Garage Faces Rear, Garage Door Opener, Storage, Concrete, Attached, Driveway
- Attached garage spaces: 2
- Has uncovered spaces: Yes
Accessibility
- Accessibility features: None
Features
- Levels: Two
- Stories: 2
- Pool features: Community
Lot
- Size: 3,127 Square Feet
Details
- Additional structures: Above Grade, Below Grade
- Parcel number: 160403367744
- Zoning: CPD1
- Special conditions: Standard
Construction
Type & style
- Home type: Townhouse
- Architectural style: Colonial
- Property subtype: Townhouse
Materials
- Brick, Vinyl Siding
- Foundation: Slab, Passive Radon Mitigation
Condition
- New construction: No
- Year built: 2003
Utilities & green energy
- Sewer: Public Sewer
- Water: Public
Community & HOA
Community
- Security: Security System, Non-Monitored
- Subdivision: Fallsgrove
HOA
- Has HOA: Yes
- HOA fee: $369 quarterly
- HOA name: FALLSGROVE POA
Location
- Region: Rockville
- Municipality: City of Rockville
Financial & listing details
- Price per square foot: $378/sqft
- Tax assessed value: $775,100
- Annual tax amount: $10,726
- Date on market: 7/18/2024
- Listing agreement: Exclusive Right To Sell
- Exclusions: Bathroom Mirror In Powder Room, All Pots And Garden Items On Both Patios And Curtains In Second Upstairs Bedroom.
- Ownership: Fee Simple
Price history
| Date | Event | Price |
|---|---|---|
| 8/28/2024 | Sold | $1,000,000+5.3%$378/sqft |
Source:  Bright MLS #MDMC2140512 Report a problem Bright MLS #MDMC2140512 Report a problem | ||
| 7/22/2024 | Pending sale | $950,000$359/sqft |
Source: Bright MLS #MDMC2140512 Report a problem | ||
| 7/18/2024 | Listed for sale | $950,000+26.7%$359/sqft |
Source: Bright MLS #MDMC2140512 Report a problem | ||
| 8/29/2013 | Sold | $750,000-3.2%$283/sqft |
Source: Public Record Report a problem | ||
| 5/3/2013 | Listed for sale | $775,000+27%$293/sqft |
Source: RE/MAX REALTY GROUP #MC8070594 Report a problem | ||
| 12/1/2004 | Sold | $610,000+1.2%$230/sqft |
Source: Public Record Report a problem | ||
| 2/18/2004 | Sold | $603,025$228/sqft |
Source: Public Record Report a problem | ||
Public tax history
| Year | Property taxes | Tax assessment |
|---|---|---|
| 2025 | $11,727 +13.6% | $819,067 +5.7% |
| 2024 | $10,320 +2.1% | $775,100 +1.6% |
| 2023 | $10,112 +4.5% | $762,833 +1.6% |
| 2022 | $9,679 +1.2% | $750,567 +1.7% |
| 2021 | $9,564 +1.6% | $738,300 +1.3% |
| 2020 | $9,411 +2.4% | $728,600 +2.7% |
| 2019 | $9,188 -0.5% | $709,200 |
| 2018 | $9,239 +0.9% | $709,200 +2.9% |
| 2017 | $9,158 +19.3% | $689,100 +3% |
| 2016 | $7,679 | $669,000 +3.1% |
| 2015 | $7,679 | $648,900 +0% |
| 2014 | $7,679 | $648,767 +0% |
| 2013 | -- | $648,633 +0% |
| 2012 | -- | $648,500 |
| 2011 | -- | $648,500 |
| 2010 | -- | $648,500 -17.9% |
| 2009 | -- | $790,260 +12.5% |
| 2008 | -- | $702,750 +14.2% |
| 2007 | -- | $615,240 +16.6% |
| 2006 | -- | $527,730 +3.4% |
| 2005 | -- | $510,300 +3.5% |
| 2004 | -- | $492,870 +447.6% |
| 2003 | -- | $90,000 +12.5% |
| 2002 | -- | $80,000 |
Find assessor info on the county website
Neighborhood: Fallsgrove
Nearby homes
- $946,1003 bd2 ba2.6k sqft508 Jacala Ter, Rockville, MD 20850Off Market
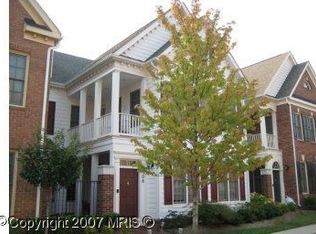
- $928,300-- bd2 ba2.6k sqft504 Jacala Ter, Rockville, MD 20850Off Market
- $943,300-- bd2 ba2.6k sqft510 Jacala Ter, Rockville, MD 20850Off Market
- $1,050,6003 bd2 ba2.9k sqft502 Jacala Ter, Rockville, MD 20850Off Market
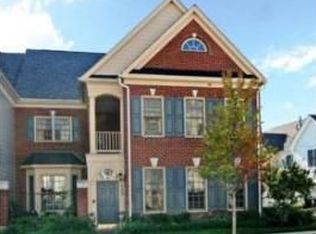
- $707,1004 bd4 ba1.6k sqft517 Jacala Ter, Rockville, MD 20850Off Market
- $1,003,9003 bd3 ba2.8k sqft512 Jacala Ter, Rockville, MD 20850Off Market
- $745,6004 bd4 ba1.7k sqft519 Jacala Ter, Rockville, MD 20850Off Market
- $225,200-- bd1 ba1k sqft515 Jacala Ter, Rockville, MD 20850Off Market
Nearby schools
GreatSchools rating
- 8/10Ritchie Park Elementary SchoolGrades: K-5Distance: 2.5 mi
- 9/10Julius West Middle SchoolGrades: 6-8Distance: 1.9 mi
- 8/10Richard Montgomery High SchoolGrades: 9-12Distance: 2.6 mi
Schools provided by the listing agent
- Elementary: Ritchie Park
- Middle: Julius West
- High: Richard Montgomery
- District: Montgomery County Public Schools
Source: Bright MLS. This data may not be complete. We recommend contacting the local school district to confirm school assignments for this home.
Get a cash offer in 3 minutes
Find out how much your home could sell for in as little as 3 minutes with a no-obligation cash offer.
Estimated market value
$1,021,500
Get a cash offer in 3 minutes
Find out how much your home could sell for in as little as 3 minutes with a no-obligation cash offer.
Estimated market value
$1,021,500
- Maryland
- Montgomery County
- Rockville
- 20850
- Fallsgrove
- 506 Jacala Ter
Nearby cities
Nearby neighborhoods
Nearby zip codes
Other Rockville Topics
