Skip main navigation
Under contract-show
  • Price cut: $10K (6/9)
    $375,000

    506 Johnston School Rd, Asheville, NC 28806

    2beds
    1,239sqft
    : 
    Loading
    Get pre-qualified
    Single Family Residence
    Built in 1950
    0.38 Acres Lot
    $-- Zestimate®
    $303/sqft
    $-- HOA

    What's special

    Charming bungalowCovered front porchOriginal hardwood floorsTiled walk-in showerEstablished gardensPeaceful retreat-like feelDetached shed
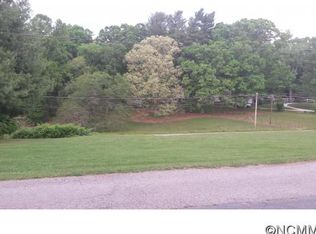
    Tucked away in a surprisingly private, in-town setting, this charming bungalow offers convenience, character, and practical updates. From the moment you arrive, the covered front porch overlooking a beautiful mature maple tree creates a warm, inviting first impression. Inside, original hardwood floors add timeless charm, while the spacious primary suite addition features a soaking tub, tiled walk-in shower, and a peaceful retreat-like feel. Step outside and discover a true backyard oasis, complete with established gardens and a detached shed—creating a rare sense of escape just minutes from everyday conveniences. The large parking area with turnaround space adds ease and functionality, while the tucked-away setting offers an unexpected level of privacy. Practical improvements including a newer HVAC system (2020), newer septic system (2020), and freshly painted exterior (2026) make this home a great value and move-in ready opportunity. Full of warmth, charm, and meaningful upgrades, this is a special find.
    52 days
    |
    303
    |
    25
    |

    Zillow last checked:

    Listing updated:

    Listed by:

    Holly Aracich holly@mymosaicrealty.com,

    Mosaic Community Lifestyle Realty

    Source: Canopy MLS as distributed by MLS GRID,MLS#: 4382354MLS Logo

      Facts & features

      Interior

      Bedrooms & bathrooms
      • Bedrooms: 2
      • Bathrooms: 2
      • Full bathrooms: 2
      • Main level bedrooms: 2
      Primary bedroom
      • Level: Main
      Bedroom s
      • Level: Main
      Bathroom full
      • Level: Main
      Bathroom full
      • Level: Main
      Heating
      • Heat Pump
      Cooling
      • Heat Pump
      Appliances
      • Included: Dryer, Oven, Refrigerator, Washer
      • Laundry: In Bathroom, Main Level
      Features
      • Has basement: Yes
      Interior area
      • Total structure area: 1,239
      • Total interior livable area: 1,239 sqft
      • Finished area above ground: 1,239
      • Finished area below ground: 0

      Property

      Parking
      • Parking features: Driveway
      • Has uncovered spaces: Yes
      Features
      • Levels: One
      • Stories: 1
      Lot
      • Size: 0.38 Acres
      Details
      • Parcel number: 962920106300000
      • Zoning: OU
      • Special conditions: Standard

      Construction

      Type & style
      • Home type: SingleFamily
      • Architectural style: Bungalow
      • Property subtype: Single Family Residence
      Materials
      • Wood
      • Foundation: Crawl Space
      • Roof: Metal
      Condition
      • New construction: No
      • Year built: 1950

      Utilities & green energy

      • Sewer: Septic Installed
      • Water: City

      Community & HOA

      Community
      • Subdivision: none
      Location
      • Region: Asheville

      Financial & listing details

      • Price per square foot: $303/sqft
      • Tax assessed value: $328,800
      • Date on market: 5/18/2026
      • Cumulative days on market: 44 days
      • Listing terms: Cash,Conventional,FHA,VA Loan
      • Road surface type: Asphalt, Paved

        Estimated market value

        Not available

        Estimated sales range

        Not available

        $4,306/mo

        Price history

        DateEventPrice
        6/9/2026Price change$375,000-2.6%$303/sqft
        Source: Canopy MLS as distributed by MLS GRID #4382354 Report a problem
        5/18/2026Listed for sale$385,000+175%$311/sqft
        Source: Canopy MLS as distributed by MLS GRID #4382354 Report a problem
        11/26/2014Sold$140,000-69.9%$113/sqft
        Source: Agent Provided Report a problem
        7/1/2008Listing removed$465,000$375/sqft
        Source: Homes & Land #407056 Report a problem
        6/11/2008Listed for sale$465,000+334.6%$375/sqft
        Source: Homes & Land #407056 Report a problem
        3/4/2005Sold$107,000+167.5%$86/sqft
        Source: Agent Provided Report a problem
        11/4/2004Sold$40,000$32/sqft
        Source: Agent Provided Report a problem

        Public tax history

        YearProperty taxesTax assessment
        2017-- --
        2015-- $107,200 +10.2%
        2014$685 $97,300
        2013-- $97,300 -0.8%
        2012-- $98,100
        2011-- $98,100
        2010-- $98,100
        2009-- $98,100

        Find assessor info on the county website

        Monthly payment

        Est. payment

        Payment breakdown

        Explore the cost of this home by adjusting the details. Changes won't be saved.
        All calculations are estimates and provided by Zillow, Inc. for informational purposes only. Actual amounts may vary.
        HOA fees may include property taxes on listings classified as Co-Ops. Contact the listing agent and/or owner for fee details.
        Mortgage interest rates are dependent on a number of factors, including credit score, down payment, and repayment length. Interest rate data provided by Zillow Group Marketplace, Inc. as of 1/1/1970 from various mortgage lenders with which we have lead or other similar arrangements; the Estimated Payment is an average of those rates.
        See how much you could borrow to make a competitive offer.

        Climate risks

        Neighborhood: 28806

        Getting around

        23 / 100
        Car-Dependent
        29 / 100
        Some Transit
        12 / 100
        Somewhat Bikeable

        Nearby schools

        GreatSchools rating

        A local agent can set up tours, give advice and negotiate with sellers.

        Browse local experts

        Similar homes

        Skip to the end of the carouselSkip to the beginning of the carousel