Skip main navigation
Off market
  • $458,100

    506 Kudu Trl, Harker Heights, TX 76548

    3beds
    3,122sqft
    SingleFamily
    Built in 1999
    0.31 Acres Lot
    $458,100 Zestimate®
    $147/sqft
    $2,673 Estimated rent

    Home value

    $458,100

    $431,000 - $486,000

    $2,673/mo

    Zestimate® history
    Loading
    Loading...

    Owner options

    List your home for rent

    $2,673/mo

    Rent Zestimate®

    Find your next renter with Zillow Rental Manager. Plus, with online applications, you can quickly screen prospective tenants – for free.

    Learn more

    $2,673/mo

    Rent Zestimate®

    Refinance and save

    $3,072/mo

    Est. payment

    Refinancing to a lower rate could help reduce your monthly payments and save thousands over the life of the loan.

    See today's rates

    $3,072/mo

    Est. payment

    Explore your selling options

    Work with a Zillow partner agent

    Leverage their expertise and Zillow's premium Showcase listings to get your home seen by more buyers.

    Get started

    List with your own agent

    Get your home in front of millions of buyers by listing it on Zillow.

    Learn how to do it

    Sell it yourself

    Take full control of how buyers see your home on Zillow by listing For Sale by Owner (FSBO).

    List your home

    What's special

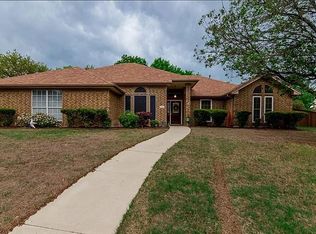
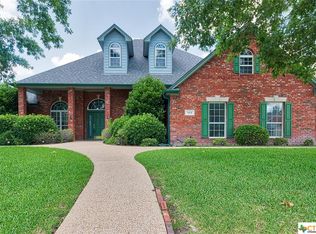
    Definitely the neighborhood eye-catcher, this Victorian home has a luxurious wraparound porch, pretty landscaping and much more. The garage includes a third door in the back beneath a covered carport. Beside the garage is room for up to 40’ motor home and full hookup is also included. An air of elegance is throughout the interior of the home, with spacious rooms and amenities such as 2 fireplaces and upgraded wood pergo floors in the den. The entry is large and can accommodate many friends and neighbors. A formal living room with bay window, electric fireplace, indirect lighting and crown molding is situated across from the formal dining room. A charming stained glass transom window, chair railing and crown molding define the dining room. The spacious kitchen has wood pergo floors, tile backsplash and 2 pantries – 1 walk-in and 1 with rotating shelves. Adding to the convenience of the kitchen are built-in plate racks, high ceiling and recessed lighting. The adjoining breakfast area includes a built-in hutch and server with glass front cabinets. The den features a unique cut-out area in the wall perfect for a large entertainment center, surround sound wiring, a built-in desk and a 2-story ceiling with high windows for gorgeous lighting. Spacious yet cozy, the master suite offers a large sitting area, an electric fireplace and crown molding. The master bedroom includes a long marble double sink vanity and a large separate shower with a seat. Minor bedrooms include high ceilings, carpet and crown molding. The utility room is huge and offers storage solutions with a walk-in closet and cabinet and counter space. Great for entertaining, the backyard features trees, landscaping, a covered patio and deck with pergola covering. Additional amenities include a water purification system, upgraded energy efficient solar screens, security system, accent lighting in the front yard and a sprinkler system.

    This property is off market, which means it's not currently listed for sale or rent on Zillow. This may be different from what's available on other websites or public sources.
    Facts & features

    Interior

    Bedrooms & bathrooms
    • Bedrooms: 3
    • Bathrooms: 3
    • Full bathrooms: 2
    • 1/2 bathrooms: 1
    Heating
    • Heat pump
    Cooling
    • Central
    Appliances
    • Included: Dishwasher, Dryer, Garbage disposal, Microwave, Range / Oven, Refrigerator, Washer
    Features
    • Flooring: Tile, Carpet, Hardwood
    • Has fireplace: Yes
    Interior area
    • Total interior livable area: 3,122 sqft

    Property

    Parking
    • Parking features: Garage - Detached
    Features
    • Exterior features: Brick, Composition
    • Has spa: Yes
    Lot
    • Size: 0.31 Acres
    Details
    • Parcel number: 196409

    Construction

    Type & style
    • Home type: SingleFamily
    Materials
    • Roof: Shake / Shingle
    Condition
    • Year built: 1999

    Community & HOA

    Location
    • Region: Harker Heights

    Financial & listing details

    • Price per square foot: $147/sqft
    • Tax assessed value: $426,438
    • Annual tax amount: $6,587

    Price history

    DateEventPrice
    12/12/2008Sold--
    Source: Agent Provided Report a problem
    11/8/2008Price change$250,000-3.8%$80/sqft
    Source: Coldwell Banker** #146684 Report a problem
    4/4/2008Listed for sale$260,000$83/sqft
    Source: Coldwell Banker** #142380 Report a problem

    Public tax history

    YearProperty taxesTax assessment
    2025$6,587 -5.4%$426,438 -0.4%
    2024$6,962 -2.4%$428,126 -5%
    2023$7,135 -4.1%$450,495 +16.9%
    2022$7,437 $385,499 +10%
    2021-- $350,454 +10.8%
    2020$7,056 -3.9%$316,285 +0.2%
    2019$7,344 -2.9%$315,523 +1.3%
    2018$7,564 +8.2%$311,359 +3.1%
    2017$6,993 $301,932 -0.6%
    2016$6,993 +4.5%$303,794 +6.6%
    2015$6,695 $285,029 -0.5%
    2014$6,695 $286,399 +3.9%
    2013-- $275,735 +10%
    2012-- $250,668
    2011-- $250,668 -0.8%
    2010-- $252,652 +5.3%
    2009-- $240,002 -0.8%
    2008-- $241,987 +0.8%
    2007-- $240,065 +5.2%
    2006-- $228,241 +4.7%
    2005-- $218,002 +10%
    2004-- $198,184 +10%
    2003-- $180,167 +10%
    2002-- $163,788 +10%
    2001-- $148,898
    2000-- $148,898
    Find assessor info on the county website

    Neighborhood: 76548

    Nearby schools

    GreatSchools rating
    Get a cash offer in 3 minutes
    Find out how much your home could sell for in as little as 3 minutes with a no-obligation cash offer.
    Estimated market value
    $458,100
    Get a cash offer in 3 minutes
    Find out how much your home could sell for in as little as 3 minutes with a no-obligation cash offer.
    Estimated market value
    $458,100