Life here offers more than just a beautiful home—it’s the lifestyle families are searching for. Set on almost a quarter-acre in the heart of Harker Heights, this property puts you minutes from neighborhood parks, top-rated schools, and all the shopping and dining the city has to offer. It’s a place where weekends can be spent gathered around the pool and hot tub, hosting summer barbecues on the expansive patio, or simply unwinding in your own private retreat.
The thoughtful layout makes daily living easy, with a home office and dining room welcoming you at the entry before opening into the great room where family can gather around the fireplace. The gourmet kitchen, complete with granite counters, stainless steel appliances, glass-front cabinets, and a breakfast bar, flows into a sunny breakfast area framed by a bay window—the perfect spot for casual meals or homework time.
The owner’s suite offers direct access to the patio and a spa-worthy bath with a corner jetted tub, seated vanity, and a massive walk-in closet. With bedrooms spread across the home, everyone has their own space. Wood-look tile floors throughout most of the home add both durability and style, making it as practical as it is inviting.
This is more than a house—it’s a home where memories are made, in a neighborhood that keeps you close to everything your family needs.
Closed
Price Unknown
510 Kudu Trl, Harker Heights, TX 76548
4beds
2,479sqft
Single Family Residence
Built in 2000
0.27 Acres Lot
$424,900 Zestimate®
$--/sqft
$2,667 Estimated rent
Home value
$424,900
$395,000 - $459,000
$2,667/mo
Zestimate® history
Owner options
List your home for rent
$2,667/mo
Rent Zestimate®
Find your next renter with Zillow Rental Manager. Plus, with online applications, you can quickly screen prospective tenants – for free.
$2,667/mo
Rent Zestimate®
Refinance and save
Refinancing to a lower rate could help reduce your monthly payments and save thousands over the life of the loan.
Explore your selling options
Work with a Zillow partner agent
Leverage their expertise and Zillow's premium Showcase listings to get your home seen by more buyers.
Get startedList with your own agent
Get your home in front of millions of buyers by listing it on Zillow.
Learn how to do itSell it yourself
Take full control of how buyers see your home on Zillow by listing For Sale by Owner (FSBO).
List your homeWhat's special
Pool and hot tubHome officePrivate retreatDining roomExpansive patioStainless steel appliancesWood-look tile floors
Zillow last checked:
Listing updated:
Listed by:
Jean Shine (254)690-4321,
Coldwell Banker Apex, Realtors
Bought with:
Jean Shine, TREC #0282773
Coldwell Banker Apex, Realtors
, TREC #null
Source: Central Texas MLS,MLS#: 593078 Originating MLS: Fort Hood Area Association of REALTORS
Originating MLS: Fort Hood Area Association of REALTORSFacts & features
Interior
Bedrooms & bathrooms
- Bedrooms: 4
- Bathrooms: 3
- Full bathrooms: 3
Heating
- Central, Electric
Cooling
- Central Air, Electric, 1 Unit
Appliances
- Included: Double Oven, Dishwasher, Electric Range, Electric Water Heater, Disposal, Multiple Water Heaters, Plumbed For Ice Maker, Some Electric Appliances, Microwave, Range
- Laundry: Washer Hookup, Electric Dryer Hookup, Inside, Laundry Room, Laundry Tub, Sink
Features
- Attic, Bookcases, Tray Ceiling(s), Ceiling Fan(s), Carbon Monoxide Detector, Crown Molding, Dining Area, Separate/Formal Dining Room, Double Vanity, High Ceilings, Home Office, Jetted Tub, MultipleDining Areas, Pull Down Attic Stairs, Recessed Lighting, Shower Only, Separate Shower, Tub Shower, Walk-In Closet(s), Window Treatments, Breakfast Bar
- Flooring: Carpet, Tile
- Windows: Window Treatments
- Attic: Pull Down Stairs,Partially Floored
- Number of fireplaces: 1
- Fireplace features: Electric, Living Room, Wood Burning Stove
Interior area
- Total interior livable area: 2,479 sqft
Property
Parking
- Total spaces: 2
- Parking features: Attached, Door-Single, Garage Faces Front, Garage, Garage Door Opener
- Attached garage spaces: 2
Features
- Levels: One
- Stories: 1
- Patio & porch: Covered, Patio, Porch
- Exterior features: Covered Patio, Porch, Rain Gutters
- Has private pool: Yes
- Pool features: Gunite, In Ground, Private
- Has spa: Yes
- Spa features: In Ground
- Fencing: Back Yard,Privacy,Wood
- Has view: Yes
- View description: None
- Body of water: None
Lot
- Size: 0.27 Acres
- Dimensions: 99 x 117
Details
- Additional structures: Pergola
- Parcel number: 196407
Construction
Type & style
- Home type: SingleFamily
- Architectural style: Traditional
- Property subtype: Single Family Residence
Materials
- Brick, Stone Veneer
- Foundation: Slab
- Roof: Composition,Shingle
Condition
- Resale
- Year built: 2000
Utilities & green energy
- Sewer: Public Sewer
- Water: Public
- Utilities for property: High Speed Internet Available, Trash Collection Public
Community & HOA
Community
- Features: None, Curbs
- Security: Smoke Detector(s)
- Subdivision: Country Trails Add 12th P
HOA
- Has HOA: No
Location
- Region: Harker Heights
Financial & listing details
- Tax assessed value: $389,467
- Annual tax amount: $5,260
- Date on market: 9/19/2025
- Cumulative days on market: 94 days
- Listing agreement: Exclusive Right To Sell
- Listing terms: Cash,Conventional,FHA,VA Loan
- Road surface type: Asphalt, Paved
Price history
| Date | Event | Price |
|---|---|---|
| 1/30/2026 | Sold | -- |
Source:  Central Texas MLS #593078 Report a problem Central Texas MLS #593078 Report a problem | ||
| 12/22/2025 | Pending sale | $430,000$173/sqft |
Source: Central Texas MLS #593078 Report a problem | ||
| 12/11/2025 | Contingent | $430,000$173/sqft |
Source: Central Texas MLS #593078 Report a problem | ||
| 9/19/2025 | Listed for sale | $430,000+1.2%$173/sqft |
Source: Central Texas MLS #593078 Report a problem | ||
| 3/29/2023 | Sold | -- |
Source: Central Texas MLS #497285 Report a problem | ||
| 2/15/2023 | Pending sale | $424,900$171/sqft |
Source: Central Texas MLS #497285 Report a problem | ||
| 2/11/2023 | Contingent | $424,900$171/sqft |
Source: Central Texas MLS #497285 Report a problem | ||
| 2/5/2023 | Price change | $424,900+11.8%$171/sqft |
Source: Central Texas MLS #497285 Report a problem | ||
| 2/6/2022 | Pending sale | $379,900$153/sqft |
Source: Central Texas MLS #461852 Report a problem | ||
| 2/6/2022 | Listed for sale | $379,900$153/sqft |
Source: Central Texas MLS #461852 Report a problem | ||
Public tax history
| Year | Property taxes | Tax assessment |
|---|---|---|
| 2025 | $5,260 -25.7% | $389,467 -2.2% |
| 2024 | $7,082 +1.5% | $398,313 +1.1% |
| 2023 | $6,981 +24.2% | $393,843 +23.1% |
| 2022 | $5,622 | $320,026 +10% |
| 2021 | -- | $290,933 +6.5% |
| 2020 | $5,511 -2.9% | $273,121 +1.1% |
| 2019 | $5,678 -10.6% | $270,185 +0.6% |
| 2018 | $6,354 +8.8% | $268,558 +4.1% |
| 2017 | $5,841 | $258,058 -1% |
| 2016 | $5,841 +5.2% | $260,661 +7.5% |
| 2015 | $5,550 | $242,479 -0.5% |
| 2014 | $5,550 | $243,623 -1% |
| 2013 | -- | $246,024 +9% |
| 2012 | -- | $225,668 -1% |
| 2011 | -- | $227,990 -0.2% |
| 2010 | -- | $228,403 -1.1% |
| 2009 | -- | $230,865 -0.2% |
| 2008 | -- | $231,277 -0.2% |
| 2007 | -- | $231,735 +5.9% |
| 2006 | -- | $218,731 +3.9% |
| 2005 | -- | $210,513 +4.2% |
| 2004 | -- | $202,072 +0% |
| 2003 | -- | $202,018 +22% |
| 2002 | -- | $165,527 |
Find assessor info on the county website
Neighborhood: 76548
Nearby homes
- $493,5004 bd4 ba3.1k sqft508 Kudu Trl, Harker Heights, TX 76548Off Market
- $385,300-- bd2 ba2.5k sqft511 Impala Trl, Harker Heights, TX 76548Off Market
- $578,500-- bd-- ba3.5k sqft512 Kudu Trl, Harker Heights, TX 76548Off Market
- $413,5003 bd3 ba3.1k sqft509 Impala Trl, Harker Heights, TX 76548Off Market
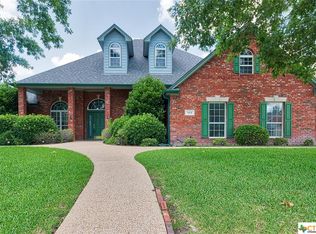
- $424,000-- bd-- ba3.1k sqft514 Kudu Trl, Harker Heights, TX 76548Off Market
- $353,300-- bd2 ba2.1k sqft513 Impala Trl, Harker Heights, TX 76548Off Market
- $333,0004 bd2 ba2.1k sqft511 Kudu Trl, Harker Heights, TX 76548Off Market
- $463,5003 bd3 ba3.1k sqft506 Kudu Trl, Harker Heights, TX 76548Off Market
Nearby schools
GreatSchools rating
- 7/10Mountain View Elementary SchoolGrades: PK-5Distance: 1 mi
- 2/10Eastern Hills Middle SchoolGrades: 6-8Distance: 1.1 mi
- 5/10Harker Heights High SchoolGrades: 9-12Distance: 0.9 mi
Schools provided by the listing agent
- Elementary: Mountain View Elementary
- Middle: Eastern Hills Middle School
- High: Harker Heights High School
- District: Killeen ISD
Source: Central Texas MLS. This data may not be complete. We recommend contacting the local school district to confirm school assignments for this home.
Get a cash offer in 3 minutes
Find out how much your home could sell for in as little as 3 minutes with a no-obligation cash offer.
Estimated market value
$424,900
Get a cash offer in 3 minutes
Find out how much your home could sell for in as little as 3 minutes with a no-obligation cash offer.
Estimated market value
$424,900
- Texas
- Bell County
- Harker Heights
- 76548
- 510 Kudu Trl
Nearby cities
Nearby zip codes
Other Harker Heights Topics
