Welcome to 506 Lakeview Court located in the extremely desirable Brownstones neighborhood in The Village at Valley Forge at The King of Prussia Town Center! This 3 Bed, 2.5 bath condo boasts urban style living with plenty of square footage, a 1-car garage, rooftop deck and a location that is unmatched! Engineered hardwood covers the entire main floor. Towards the rear of the home the kitchen features granite counters, plenty of cabinet space (including cabinets in the island), stainless steel appliances and opens up conveniently to the dining area which is capable of hosting a copious amounts of guests. A bonus living area nook is situated in the back corner perfect for enjoying a book or your favorite drink. Topping it all off is a balcony off of the kitchen. Move towards the front half of the home and enjoy an expansive living space with large windows that let in plenty of natural light. Head upstairs and you are greeted by the master bedroom with a cavernous walk-in closet. The master bathroom sports upgraded tile flooring, a Roman shower with bench, two vanities and a water closet. Upon entering the 2nd bedroom you will notice space open up above you with an elevated ceiling and taller windows to light up the room. An well sized 3rd Bedroom is found next door. No more running up and down stairs to do laundry as it is located on the 2nd floor with available electric AND natural gas for the dryer. Finally head up to the roof top deck to soak up some sun in the summer or enjoy a balmy breeze in the fall with plenty of room for everybody! Located at the intersections of route 202, the PA turnpike, I-76, 422 and minutes from 476 commutes are a breeze. Don't forget all of the amenities in the Town Center including Wegmans Grocery, Fogo de Chao, Mission BBQ, Children's Hospital of Philadelphia (now with inpatient, urgent care, and Emergency services) all within walking distance. Spend your time on the things that matter to you by letting the community handle landscaping, and all snow removal. If you have a 4-legged family member, the on-site dog park is where you will be headed. Give your lifestyle an upgrade and call The Brownstones home!
Sold for $535,000
$535,000
506 Lakeview Ct Condo 12, King Of Prussia, PA 19406
3beds
2,290sqft
Townhouse
Built in 2018
-- sqft lot
$550,700 Zestimate®
$234/sqft
$3,684 Estimated rent
Home value
$550,700
$507,000 - $595,000
$3,684/mo
Zestimate® history
Owner options
List your home for rent
$3,684/mo
Rent Zestimate®
Find your next renter with Zillow Rental Manager. Plus, with online applications, you can quickly screen prospective tenants – for free.
$3,684/mo
Rent Zestimate®
Refinance and save
$3,459/mo
Est. payment
Refinancing to a lower rate could help reduce your monthly payments and save thousands over the life of the loan.
$3,459/mo
Est. payment
Explore your selling options
Work with a Zillow partner agent
Leverage their expertise and Zillow's premium Showcase listings to get your home seen by more buyers.
Get startedList with your own agent
Get your home in front of millions of buyers by listing it on Zillow.
Learn how to do itSell it yourself
Take full control of how buyers see your home on Zillow by listing For Sale by Owner (FSBO).
List your homeWhat's special
Zillow last checked:
Listing updated:
Listed by:
Steve Tsao 610-651-2700,
BHHS Fox & Roach Wayne-Devon
Bought with:
SHARMEEN MUSSANI, RS347236
Keller Williams Realty Devon-Wayne
Source: Bright MLS,MLS#: PAMC2110502
Facts & features
Interior
Bedrooms & bathrooms
- Bedrooms: 3
- Bathrooms: 3
- Full bathrooms: 2
- 1/2 bathrooms: 1
- Main level bathrooms: 3
- Main level bedrooms: 3
Basement
- Area: 146
Heating
- Forced Air, Natural Gas
Cooling
- Central Air, Natural Gas
Appliances
- Included: Electric Water Heater
Features
- Flooring: Carpet, Wood
- Has basement: No
- Has fireplace: No
Interior area
- Total structure area: 2,290
- Total interior livable area: 2,290 sqft
- Finished area above ground: 2,144
- Finished area below ground: 146
Property
Parking
- Total spaces: 1
- Parking features: Garage Door Opener, Inside Entrance, Other, Attached
- Attached garage spaces: 1
Accessibility
- Accessibility features: None
Features
- Levels: Two
- Stories: 2
- Patio & porch: Roof Deck
- Pool features: None
Details
- Additional structures: Above Grade, Below Grade
- Parcel number: 580017494345
- Zoning: RES
- Special conditions: Standard
Construction
Type & style
- Home type: Townhouse
- Architectural style: Contemporary
- Property subtype: Townhouse
Materials
- Vinyl Siding
- Foundation: Concrete Perimeter
Condition
- New construction: No
- Year built: 2018
Utilities & green energy
- Sewer: Public Sewer
- Water: Public
- Utilities for property: Cable Connected, Water Available
Community & HOA
Community
- Condo and coop fee: $465 monthly
- Subdivision: Brownstones At Vf
HOA
- Has HOA: No
- Amenities included: Dog Park
- Services included: Maintenance Grounds, Trash, Snow Removal, Common Area Maintenance
- HOA name: The Brownstones
Location
- Region: King Of Prussia
- Municipality: UPPER MERION TWP
Financial & listing details
- Price per square foot: $234/sqft
- Tax assessed value: $232,670
- Annual tax amount: $7,438
- Date on market: 7/11/2024
- Listing agreement: Exclusive Right To Sell
- Inclusions: All Appliances In As-is Condition With No Monetary Value.
- Ownership: Condominium
Price history
| Date | Event | Price |
|---|---|---|
| 4/15/2025 | Listing removed | $3,800$2/sqft |
Source: Bright MLS #PAMC2134726 Report a problem | ||
| 4/3/2025 | Listed for rent | $3,800$2/sqft |
Source: Bright MLS #PAMC2134726 Report a problem | ||
| 2/28/2025 | Sold | $535,000-10.5%$234/sqft |
Source:  Bright MLS #PAMC2110502 Report a problem Bright MLS #PAMC2110502 Report a problem | ||
| 2/20/2025 | Pending sale | $598,000$261/sqft |
Source: Bright MLS #PAMC2110502 Report a problem | ||
| 12/30/2024 | Contingent | $598,000$261/sqft |
Source: Bright MLS #PAMC2110502 Report a problem | ||
| 12/3/2024 | Price change | $598,000-1.8%$261/sqft |
Source: Bright MLS #PAMC2110502 Report a problem | ||
| 10/18/2024 | Price change | $608,900-1%$266/sqft |
Source: Bright MLS #PAMC2110502 Report a problem | ||
| 8/29/2024 | Price change | $614,900-1.5%$269/sqft |
Source: Bright MLS #PAMC2110502 Report a problem | ||
| 8/21/2024 | Listed for sale | $624,000$272/sqft |
Source: Bright MLS #PAMC2110502 Report a problem | ||
| 7/30/2024 | Contingent | $624,000$272/sqft |
Source: Bright MLS #PAMC2110502 Report a problem | ||
| 7/11/2024 | Listed for sale | $624,000+5.8%$272/sqft |
Source: Bright MLS #PAMC2110502 Report a problem | ||
| 1/4/2023 | Listing removed | -- |
Source: Berkshire Hathaway HomeServices Fox & Roach, REALTORS Report a problem | ||
| 8/15/2022 | Price change | $589,900-1.7%$258/sqft |
Source: Bright MLS #PAMC2044154 Report a problem | ||
| 7/8/2022 | Listed for sale | $599,900+31.9%$262/sqft |
Source: Bright MLS #PAMC2044154 Report a problem | ||
| 1/25/2018 | Sold | $454,650$199/sqft |
Source: Public Record Report a problem | ||
Public tax history
| Year | Property taxes | Tax assessment |
|---|---|---|
| 2025 | $7,529 +6.9% | $232,670 |
| 2024 | $7,043 | $232,670 |
| 2023 | $7,043 +6.4% | $232,670 |
| 2022 | $6,620 +3.2% | $232,670 |
| 2021 | $6,415 +2.2% | $232,670 |
| 2020 | $6,278 +4.2% | $232,670 |
| 2019 | $6,026 | $232,670 |
Find assessor info on the county website
Neighborhood: 19406
Nearby homes
- $520,0003 bd3 ba2.1k sqft401 Lakeview Ct, King Of Prussia, PA 19406Sold
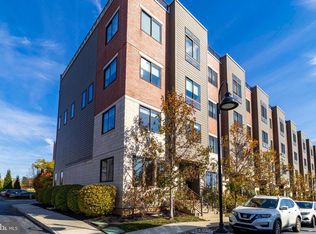
- $598,4003 bd4 ba2.5k sqft511 Lakeview Ct, King Of Prussia, PA 19406Off Market

- $561,4003 bd2 ba2k sqft505 Lakeview Ct, King of Prussia, PA 19406Off Market

- $531,7002 bd2 ba1.6k sqft403 Lakeview Ct CONDO 7, King Of Prussia, PA 19406Off Market
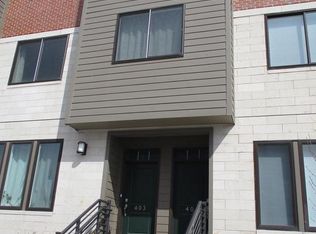
- $520,0003 bd2 ba1.5k sqft401 Lakeview Ct CONDO 8, King Of Prussia, PA 19406Sold
- $647,1003 bd2 ba2.2k sqft404 Lakeview Ct CONDO 7, King Of Prussia, PA 19406Off Market
- $--2 bd2 ba1.6k sqft403 Lakeview Ct, King Of Prussia, PA 19406Off Market
- $645,0003 bd2 ba2.2k sqft402 Lakeview Ct CONDO 8, King Of Prussia, PA 19406Sold
Nearby schools
GreatSchools rating
- 6/10Upper Merion Middle SchoolGrades: 5-8Distance: 1.4 mi
- 7/10Upper Merion High SchoolGrades: 9-12Distance: 1.5 mi
- 8/10Caley El SchoolGrades: K-4Distance: 1.6 mi
Schools provided by the listing agent
- High: Upper Merion Area
- District: Upper Merion Area
Source: Bright MLS. This data may not be complete. We recommend contacting the local school district to confirm school assignments for this home.
Get a cash offer in 3 minutes
Find out how much your home could sell for in as little as 3 minutes with a no-obligation cash offer.
Estimated market value
$550,700
Get a cash offer in 3 minutes
Find out how much your home could sell for in as little as 3 minutes with a no-obligation cash offer.
Estimated market value
$550,700
- Pennsylvania
- Montgomery County
- King of Prussia
- 19406
- 506 Lakeview Ct Condo 12
Nearby cities
Nearby zip codes
Other King of Prussia Topics
