Skip main navigation
Off market
  • $602,600

    511 Lakeview Ct, King Of Prussia, PA 19406

    3beds
    2,576sqft
    Condo
    Built in 2018
    -- sqft lot
    $602,600 Zestimate®
    $234/sqft
    $4,252 Estimated rent

    Home value

    $602,600

    $566,000 - $645,000

    $4,252/mo

    Zestimate® history
    Loading
    Loading...

    Owner options

    List your home for rent

    $4,252/mo

    Rent Zestimate®

    Find your next renter with Zillow Rental Manager. Plus, with online applications, you can quickly screen prospective tenants – for free.

    Learn more

    $4,252/mo

    Rent Zestimate®

    Refinance and save

    $3,180/mo

    Est. payment

    Refinancing to a lower rate could help reduce your monthly payments and save thousands over the life of the loan.

    See today's rates

    $3,180/mo

    Est. payment

    Explore your selling options

    Work with a Zillow partner agent

    Leverage their expertise and Zillow's premium Showcase listings to get your home seen by more buyers.

    Get started

    List with your own agent

    Get your home in front of millions of buyers by listing it on Zillow.

    Learn how to do it

    Sell it yourself

    Take full control of how buyers see your home on Zillow by listing For Sale by Owner (FSBO).

    List your home

    What's special

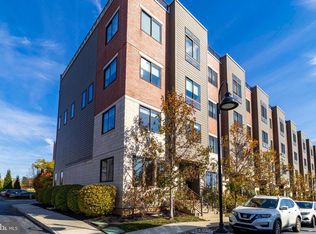
    Enjoy luxury and convenience at the Brownstones at the Village at Valley Forge. Built by Toll Brothers just 3 years ago and covered by a builder warranty, this low-maintenance Hansen Model Townhome is located within walking distance to Wegmans, LA Fitness, and the many shops and restaurants of the King of Prussia Town Center. The location provides easy access to the Turnpike, 76, 422, and 202 and is within the Upper Merion School District. The welcoming home entry opens to the spacious, naturally lit main floor with the living room, dining room, and kitchen. Luxury engineered hardwood floors span the main level. In the kitchen, the sink and dishwasher are located on one side of the center island opposite counter seating. Additional granite counters with tile backsplash, a large pantry cabinet, and extra tall cabinets line the walls. All cabinets and drawers are upgraded to soft-close. Other features include stainless steel appliances, gas cooking, garbage disposal, and under-cabinet lighting. Off the kitchen are a main floor powder room and access to the one car garage. The garage features custom shelving and workbench. There is an additional driveway space. Upstairs, the primary suite features an elegant tray ceiling with recessed lighting, ceiling fan, and access to the private balcony with storage closet. The custom walk-in closet offers ample space for any wardrobe. The master bath includes a private water closet, frameless glass shower, linen closet, and dual vanities. All bathroom cabinets and drawers are soft-closing and every shower head is at 7 feet. Two additional bedrooms which share the three piece hall bathroom are also on the second floor. Each bedroom has a large window with custom blinds, and spacious reach-in closets. Laundry is conveniently located on the second floor. The finished basement is a rare feature with the inclusion of a full bathroom and a walk-in closet, like a second primary bedroom. It is perfect for guests or your home office. Also part of the basement are a window egress, an unfinished storage area under the stairs, and a dedicated closet for the water heater, HVAC, electrical panel, and PEX manifold. The basement is on a separate thermostat. The HOA includes landscaping, snow removal, dog park access, trash removal, and exterior maintenance including the roof. Don't miss the opportunity for like-new construction without the wait!

    This property is not currently displayed as for sale or rent on Zillow. This may be different from what's on other websites or public sources.

    Facts & features

    Interior

    Bedrooms & bathrooms
    • Bedrooms: 3
    • Bathrooms: 4
    • Full bathrooms: 3
    • 1/2 bathrooms: 1
    Heating
    • Forced air
    Appliances
    • Included: Dishwasher, Dryer, Garbage disposal
    Interior area
    • Total interior livable area: 2,576 sqft

    Construction

    Type & style
    • Home type: Condo
    Condition
    • Year built: 2018

    Community & HOA

    Location
    • Region: King Of Prussia

    Financial & listing details

    • Price per square foot: $234/sqft

    Price history

    DateEventPrice
    5/18/2021Contingent$485,000$188/sqft
    Source: Bright MLS #PAMC688226 Report a problem
    5/1/2021Listed for sale$485,000$188/sqft
    Source: Bright MLS #PAMC688226 Report a problem
    4/28/2021Pending sale$485,000$188/sqft
    Source: Keller Williams #PAMC688226 Report a problem
    4/27/2021Contingent$485,000$188/sqft
    Source: Bright MLS #PAMC688226 Report a problem
    4/22/2021Price change$485,000-3%$188/sqft
    Source: Bright MLS #PAMC688226 Report a problem
    2/17/2021Price change$499,900-2%$194/sqft
    Source: Bright MLS #PAMC665120 Report a problem
    1/13/2021Price change$509,900-2.9%$198/sqft
    Source: Bright MLS #PAMC665120 Report a problem
    9/26/2020Listed for sale$524,900$204/sqft
    Source: Keller Williams Real Estate #PAMC688226 Report a problem

    Public tax history

    Tax history is unavailable.

    Neighborhood: 19406

    Nearby schools

    GreatSchools rating
    Schools provided by the listing agent
    • Elementary: CALEY
    • Middle: U MERION
    • High: U MERION

    Source: The MLS. This data may not be complete. We recommend contacting the local school district to confirm school assignments for this home.

    Get a cash offer in 3 minutes
    Find out how much your home could sell for in as little as 3 minutes with a no-obligation cash offer.
    Estimated market value
    $602,600
    Get a cash offer in 3 minutes
    Find out how much your home could sell for in as little as 3 minutes with a no-obligation cash offer.
    Estimated market value
    $602,600