Welcome to this charming, stepless ranch style home on 0.80 acre, culdesac lot and conveniently located in the Towne Lake area of Woodstock! Only minutes away from top-rated schools, shopping, restaurants, and the vibrant Downtown Woodstock scene. This charming home greets you with a warm and inviting entryway complete with tiled floors and a coat closet for convenient storage. To your right, the spacious living room is filled with natural light pouring in from large windows, creating a cozy yet airy ambiance. The neutral tones and sleek floors provide a modern backdrop to the centerpiece, the charming wood burning fireplace, perfect for relaxing evenings at home. Flowing from the family room, the separate dining room is an ideal space for hosting memorable gatherings, whether it's family dinners or intimate celebrations. The eat-in kitchen is truly the heart of the home, boasting beautifully stained cabinets, gleaming granite countertops with a stylish tile backsplash, and new black stainless steel appliances, including a gas stove, microwave, and refrigerator. The kitchen island offers both function and style, providing an ideal gathering spot for cooking and casual meals. Practicality meets comfort with a centrally located laundry room just off the kitchen, perfectly positioned near the garage for ultimate convenience. The primary bedroom is your personal oasis-a spacious, serene retreat with a luxurious en-suite bath, designed for ultimate relaxation. The home also offers two additional well-sized bedrooms and a full bathroom, giving everyone plenty of space and privacy. Venture outside to discover your tranquil screened-in patio. Surrounded by trees and nature, it's the perfect spot for alfresco dining or simply unwinding with a favorite book in the fresh air. No HOA! Newer roof, HVAC-2021, Hot water heater-2023 nothing left to do except move in! This home is more than just a place to live, it's a welcoming retreat where every corner invites you to create lasting memories. Don't miss out on this opportunity to make this home yours!
Closed
$358,000
506 Little River Ct, Woodstock, GA 30189
3beds
1,576sqft
Single Family Residence
Built in 2000
0.8 Acres Lot
$353,200 Zestimate®
$227/sqft
$2,390 Estimated rent
Home value
$353,200
$328,000 - $381,000
$2,390/mo
Zestimate® history
Owner options
List your home for rent
$2,390/mo
Rent Zestimate®
Find your next renter with Zillow Rental Manager. Plus, with online applications, you can quickly screen prospective tenants – for free.
$2,390/mo
Rent Zestimate®
Refinance and save
$2,181/mo
Est. payment
Refinancing to a lower rate could help reduce your monthly payments and save thousands over the life of the loan.
$2,181/mo
Est. payment
Explore your selling options
Work with a Zillow partner agent
Leverage their expertise and Zillow's premium Showcase listings to get your home seen by more buyers.
Get startedList with your own agent
Get your home in front of millions of buyers by listing it on Zillow.
Learn how to do itSell it yourself
Take full control of how buyers see your home on Zillow by listing For Sale by Owner (FSBO).
List your homeWhat's special
Zillow last checked:
Listing updated:
Listed by:
Gigi Davis 251-213-1680,
BHGRE Metro Brokers
Bought with:
Jack Stachura, 203338
Market Masters Realty Inc.
Source: GAMLS,MLS#: 10401251
Facts & features
Interior
Bedrooms & bathrooms
- Bedrooms: 3
- Bathrooms: 2
- Full bathrooms: 2
- Main level bathrooms: 2
- Main level bedrooms: 3
Rooms
- Room types: Family Room, Great Room, Laundry
Dining room
- Features: Separate Room
Kitchen
- Features: Breakfast Area, Breakfast Bar, Kitchen Island, Solid Surface Counters
Heating
- Forced Air, Central
Cooling
- Central Air, Ceiling Fan(s)
Appliances
- Included: Dishwasher, Microwave, Stainless Steel Appliance(s)
- Laundry: Common Area, Laundry Closet
Features
- Double Vanity, Master On Main Level, Tray Ceiling(s)
- Flooring: Hardwood, Tile
- Basement: None
- Number of fireplaces: 1
- Fireplace features: Factory Built, Family Room, Living Room
- Common walls with other units/homes: No Common Walls
Interior area
- Total structure area: 1,576
- Total interior livable area: 1,576 sqft
- Finished area above ground: 1,576
- Finished area below ground: 0
Property
Parking
- Total spaces: 4
- Parking features: Attached, Garage, Garage Door Opener, Kitchen Level
- Has attached garage: Yes
Features
- Levels: One
- Stories: 1
- Patio & porch: Patio, Screened
- Body of water: None
Lot
- Size: 0.8 Acres
- Features: Cul-De-Sac, Level, Private
Details
- Parcel number: 15N04B 099
Construction
Type & style
- Home type: SingleFamily
- Architectural style: Ranch
- Property subtype: Single Family Residence
Materials
- Aluminum Siding, Vinyl Siding
- Foundation: Slab
- Roof: Composition,Other
Condition
- Resale
- New construction: No
- Year built: 2000
Utilities & green energy
- Sewer: Public Sewer
- Water: Public
- Utilities for property: Cable Available, Electricity Available, High Speed Internet, Phone Available
Green energy
- Energy efficient items: Appliances, Water Heater
Community & HOA
Community
- Features: None
- Security: Smoke Detector(s)
- Subdivision: Victoria Station
HOA
- Has HOA: No
- Services included: None
Location
- Region: Woodstock
Financial & listing details
- Price per square foot: $227/sqft
- Tax assessed value: $377,400
- Annual tax amount: $3,795
- Date on market: 10/24/2024
- Cumulative days on market: 71 days
- Listing agreement: Exclusive Right To Sell
- Listing terms: Cash,Conventional,FHA,VA Loan
- Electric utility on property: Yes
Price history
| Date | Event | Price |
|---|---|---|
| 6/5/2025 | Listing removed | $2,100$1/sqft |
Source: Zillow Rentals Report a problem | ||
| 5/3/2025 | Price change | $2,100-4.5%$1/sqft |
Source: FMLS GA #7538693 Report a problem | ||
| 4/22/2025 | Price change | $2,200-4.3%$1/sqft |
Source: FMLS GA #7538693 Report a problem | ||
| 3/21/2025 | Price change | $2,300-4.2%$1/sqft |
Source: FMLS GA #7538693 Report a problem | ||
| 3/11/2025 | Listed for rent | $2,400$2/sqft |
Source: FMLS GA #7538693 Report a problem | ||
| 2/4/2025 | Sold | $358,000-0.3%$227/sqft |
Source:  GAMLS #10401251 Report a problem GAMLS #10401251 Report a problem | ||
| 1/6/2025 | Pending sale | $359,000$228/sqft |
Source:  FMLS GA #7476449 Report a problem FMLS GA #7476449 Report a problem | ||
| 12/9/2024 | Price change | $359,000-2.9%$228/sqft |
Source: GAMLS #10401251 Report a problem | ||
| 11/13/2024 | Price change | $369,750-3.8%$235/sqft |
Source: FMLS GA #7476449 Report a problem | ||
| 11/4/2024 | Price change | $384,470-2.7%$244/sqft |
Source: GAMLS #10401251 Report a problem | ||
| 10/24/2024 | Listed for sale | $395,000+68.1%$251/sqft |
Source: GAMLS #10401251 Report a problem | ||
| 4/30/2019 | Sold | $235,000-2%$149/sqft |
Source:  FMLS GA #6523761 Report a problem FMLS GA #6523761 Report a problem | ||
| 4/8/2019 | Pending sale | $239,900$152/sqft |
Source: Berkshire Hathaway HomeServices Georgia Properties #6523761 Report a problem | ||
| 4/3/2019 | Listed for sale | $239,900$152/sqft |
Source: Berkshire Hathaway HomeServices Georgia Properties - Cherokee Office #6523761 Report a problem | ||
| 3/29/2019 | Pending sale | $239,900$152/sqft |
Source: Berkshire Hathaway HomeServices Georgia Properties - Cherokee Office #6523761 Report a problem | ||
| 3/22/2019 | Listed for sale | $239,900+77.7%$152/sqft |
Source: Berkshire Hathaway HomeServices Georgia Properties #8548683 Report a problem | ||
| 7/2/2013 | Sold | $135,000-4.8%$86/sqft |
Source: Public Record Report a problem | ||
| 6/6/2006 | Sold | $141,800$90/sqft |
Source: Public Record Report a problem | ||
Public tax history
| Year | Property taxes | Tax assessment |
|---|---|---|
| 2025 | $3,478 -1.1% | $150,960 -1.2% |
| 2024 | $3,516 +3.7% | $152,720 +4.6% |
| 2023 | $3,391 +13.4% | $146,040 +14.8% |
| 2022 | $2,991 +20.1% | $127,240 +34.2% |
| 2021 | $2,491 +10.2% | $94,840 +11.8% |
| 2020 | $2,261 +26.7% | $84,840 +24.5% |
| 2019 | $1,785 +3.7% | $68,160 -58.1% |
| 2018 | $1,722 +8.1% | $162,800 +10.3% |
| 2017 | $1,592 +2.2% | $147,600 +3.7% |
| 2016 | $1,558 | $142,400 +3.3% |
| 2015 | $1,558 +3.5% | $137,900 +8% |
| 2014 | $1,505 +24.4% | $127,700 +26.4% |
| 2013 | $1,210 -1.4% | $101,000 -1.1% |
| 2012 | $1,227 -14% | $102,100 -16.3% |
| 2011 | $1,427 -4.2% | $122,000 +132.6% |
| 2010 | $1,489 -6.1% | $52,440 -11.4% |
| 2009 | $1,587 -2.9% | $59,200 -5% |
| 2008 | $1,634 -0.9% | $62,320 -0.8% |
| 2007 | $1,650 +6.4% | $62,840 +7.4% |
| 2006 | $1,551 +2.8% | $58,520 +4.1% |
| 2005 | $1,508 | $56,200 -59.9% |
| 2004 | -- | $140,200 +6.3% |
| 2003 | -- | $131,900 +155.6% |
| 2002 | $1,423 +3.2% | $51,600 +5.1% |
| 2001 | $1,379 | $49,080 +12.3% |
| 2000 | -- | $43,720 +709.6% |
| 1999 | $157 | $5,400 |
Find assessor info on the county website
Neighborhood: 30189
Nearby homes
- $340,0003 bd3 ba1.8k sqft504 Little River Ct, Woodstock, GA 30189Sold
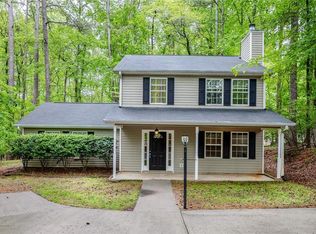
- $398,1003 bd3 ba-- sqft504 Little River Ct #53, Woodstock, GA 30189Off Market

- $512,4005 bd4 ba2.9k sqft2111 Harbor Wood Cir, Woodstock, GA 30189Off Market
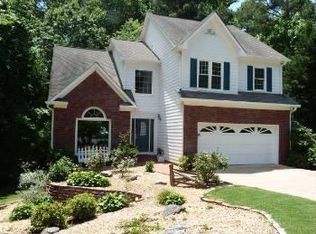
- $352,4003 bd2 ba1.6k sqft505 Little River Ct, Woodstock, GA 30189Off Market
- $506,8004 bd2 ba2.8k sqft2109 Harbor Wood Cir, Woodstock, GA 30189Off Market
- $359,4004 bd2 ba1.3k sqft503 Little River Ct, Woodstock, GA 30189Off Market
- $520,4005 bd2 ba3.1k sqft2110 Harbor Wood Cir, Woodstock, GA 30189Off Market
- $403,4003 bd-- ba3.1k sqft502 Little River Ct, Woodstock, GA 30189Off Market
Nearby schools
GreatSchools rating
- 7/10Boston Elementary SchoolGrades: PK-5Distance: 0.8 mi
- 7/10E.T. Booth Middle SchoolGrades: 6-8Distance: 1.4 mi
- 7/10Etowah High SchoolGrades: 9-12Distance: 1.4 mi
Schools provided by the listing agent
- Elementary: Boston
- Middle: Booth
- High: Etowah
Source: GAMLS. This data may not be complete. We recommend contacting the local school district to confirm school assignments for this home.
Get a cash offer in 3 minutes
Find out how much your home could sell for in as little as 3 minutes with a no-obligation cash offer.
Estimated market value
$353,200
Get a cash offer in 3 minutes
Find out how much your home could sell for in as little as 3 minutes with a no-obligation cash offer.
Estimated market value
$353,200
- Georgia
- Cherokee County
- Woodstock
- 30189
- 506 Little River Ct
Nearby cities
Nearby zip codes
Other Woodstock Topics
