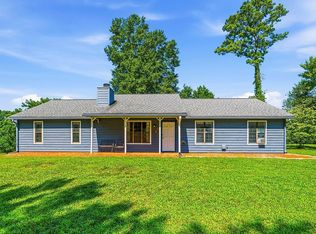
Welcome home to this well maintained split-level residence offering comfortable living spaces, beautiful updates, and a spacious fenced backyard. The main level features hardwood flooring and a warm, inviting living room with stone fireplace. The kitchen offers ample cabinet and counter space, stainless steel appliances and a stylish backsplash. Bathrooms features attractive title finishes, including marble and porcelain details. The interior and exterior have been recently painted, providing a fresh, move in ready feel. The finished basement includes an additional room offering flexible space for a home office, guest room, recreation area, or other needs. Enjoy the privacy of the large level, fenced backyard-ideal for entertaining play, gardening, or relaxing outdoors. Conveniently located near shopping, dining and Hobgood Park, with easy access to everyday amenities. A great opportunity to own a comfortable home in convenient location!
Active
Price increase: $10K (8/21)
$340,000
503 Little River Ct, Woodstock, GA 30189
4beds
1,642sqft
Single Family Residence, Residential
Built in 1985
0.75 Acres Lot
$337,700 Zestimate®
$207/sqft
$-- HOA
What's special
Stone fireplaceSpacious fenced backyardStainless steel appliancesHardwood flooringStylish backsplashComfortable living spaces
- 18 days
- 353
- 30
Likely to sell faster than
Zillow last checked:
Listing updated:
Listed by:
VIVIANA Davila,
A Plus Realty, LLC. 678-720-4500
Source: FMLS GA,MLS#: 7822724
Facts & features
Interior
Bedrooms & bathrooms
- Bedrooms: 4
- Bathrooms: 2
- Full bathrooms: 2
- Main level bathrooms: 2
- Main level bedrooms: 3
Rooms
- Room types: Basement, Bedroom, Bonus Room
Primary bedroom
- Features: Master on Main
- Level: Master on Main
Bedroom
- Features: Master on Main
Primary bathroom
- Features: Tub/Shower Combo
Dining room
- Features: Other
Kitchen
- Features: Breakfast Room, Cabinets Other, Eat-in Kitchen
Heating
- Hot Water, Natural Gas
Cooling
- Attic Fan, Ceiling Fan(s), Central Air
Appliances
- Included: Dishwasher, Gas Range, Gas Water Heater
- Laundry: In Garage
Features
- High Ceilings 9 ft Main
- Flooring: Carpet, Hardwood, Laminate
- Windows: Shutters
- Basement: Daylight,Finished
- Number of fireplaces: 1
- Fireplace features: Factory Built, Family Room, Gas Starter
- Common walls with other units/homes: No Common Walls
Interior area
- Total structure area: 1,642
- Total interior livable area: 1,642 sqft
Property
Parking
- Total spaces: 2
- Parking features: Driveway, Garage
- Garage spaces: 2
- Has uncovered spaces: Yes
Accessibility
- Accessibility features: None
Features
- Levels: Two
- Stories: 2
- Patio & porch: Deck
- Exterior features: Other
- Pool features: None
- Spa features: None
- Fencing: Back Yard,Fenced,Privacy
- Has view: Yes
- View description: Other
- Waterfront features: None
- Body of water: None
Lot
- Size: 0.75 Acres
- Features: Back Yard, Cleared, Cul-De-Sac, Level, Private
Details
- Additional structures: None
- Parcel number: 15N04B 101
- Other equipment: None
- Horse amenities: None
Construction
Type & style
- Home type: SingleFamily
- Architectural style: Traditional
- Property subtype: Single Family Residence, Residential
Materials
- Frame, Vinyl Siding
- Foundation: Concrete Perimeter
- Roof: Composition
Condition
- Resale
- New construction: No
- Year built: 1985
Utilities & green energy
- Electric: Other
- Sewer: Septic Tank
- Water: Public
- Utilities for property: Cable Available, Natural Gas Available, Water Available
Green energy
- Energy efficient items: None
- Energy generation: None
Community & HOA
Community
- Features: None
- Security: Fire Alarm, Smoke Detector(s)
- Subdivision: Victoria Station
HOA
- Has HOA: No
Location
- Region: Woodstock
Financial & listing details
- Price per square foot: $207/sqft
- Tax assessed value: $318,870
- Annual tax amount: $3,348
- Date on market: 8/11/2026
- Cumulative days on market: 18 days
- Road surface type: Paved
Estimated market value
$337,700
$321,000 - $355,000
$2,141/mo
Price history
| Date | Event | Price |
|---|---|---|
| 8/21/2026 | Price change | $340,000+3%$207/sqft |
Source:  FMLS GA #7822724 Report a problem FMLS GA #7822724 Report a problem | ||
| 8/19/2026 | Listed for sale | $330,000+82.6%$201/sqft |
Source: FMLS GA #7822724 Report a problem | ||
| 7/19/2016 | Sold | $180,751+1.7%$110/sqft |
Source:  FMLS GA #5705017 Report a problem FMLS GA #5705017 Report a problem | ||
| 6/19/2016 | Pending sale | $177,751$108/sqft |
Source: JDA REALTY SERVICES INC. #5705017 Report a problem | ||
| 6/11/2016 | Listed for sale | $177,751+25.4%$108/sqft |
Source: JDA REALTY SERVICES INC. #5705017 Report a problem | ||
| 7/18/2007 | Sold | $141,800$86/sqft |
Source: Public Record Report a problem | ||
Public tax history
| Year | Property taxes | Tax assessment |
|---|---|---|
| 2025 | $3,348 -0.6% | $127,548 -0.6% |
| 2024 | $3,368 +2.3% | $128,268 +2.4% |
| 2023 | $3,292 +16.9% | $125,268 +16.9% |
| 2022 | $2,817 +25.6% | $107,188 +35.6% |
| 2021 | $2,243 +11.8% | $79,028 +11.9% |
| 2020 | $2,007 +8.9% | $70,628 +8.9% |
| 2019 | $1,844 +4% | $64,880 -58.1% |
| 2018 | $1,772 +9.2% | $155,000 +10.1% |
| 2017 | $1,623 +20.3% | $140,800 +21.6% |
| 2016 | $1,349 | $115,800 +2.8% |
| 2015 | $1,349 +8.9% | $112,600 +7.1% |
| 2014 | $1,238 +25% | $105,100 +27.1% |
| 2013 | $991 -1.4% | $82,700 -1.1% |
| 2012 | $1,005 -14.4% | $83,600 -16.7% |
| 2011 | $1,174 -4% | $100,400 +133.1% |
| 2010 | $1,223 -5.5% | $43,080 -10.8% |
| 2009 | $1,294 -2.8% | $48,280 -4.9% |
| 2008 | $1,331 +23.3% | $50,760 -1% |
| 2007 | $1,080 +8.2% | $51,280 +9.2% |
| 2006 | $998 -1.6% | $46,960 -1.8% |
| 2005 | $1,014 | $47,800 -59.9% |
| 2004 | -- | $119,300 -0.6% |
| 2003 | -- | $120,000 +155.8% |
| 2002 | $963 -0.3% | $46,920 +6.9% |
| 2001 | $967 | $43,880 +19.9% |
| 2000 | -- | $36,600 +4.3% |
| 1999 | $894 | $35,080 |
Find assessor info on the county website
Monthly payment
Est. payment
Payment breakdown
Explore the cost of this home by adjusting the details. Changes won't be saved.Climate risks
Neighborhood: 30189
Nearby schools
Schools provided by the listing agent
- Elementary: Boston
- Middle: E.T. Booth
- High: Etowah
Source: FMLS GA. This data may not be complete. We recommend contacting the local school district to confirm school assignments for this home.
Similar homes
- $325,0003 bd2 ba1.5k sqft904 Butterworth Rd, Canton, GA 30114Active

 MLS ID #10831686, Zack Bobo, ERA Sunrise Realty. GAMLS
 - $369,9003 bd2 ba1.3k sqft471 Springfield Dr, Woodstock, GA 30188For Sale

 MLS ID #7805491, ALAN F RUSSELL, Keller Williams Realty Community Partners. FMLS GA
 - $374,9004 bd3 ba2k sqft3755 Station Dr NW, Kennesaw, GA 30144For Sale
 MLS ID #7809434, BARBARA WILLIAMS, HomeSmart. FMLS GA
 - $357,0003 bd2 ba1.4k sqft85 Hartley Woods Dr NE, Kennesaw, GA 30144Active
 MLS ID #10795384, Mark Spain, Mark Spain Real Estate. GAMLS
 - $399,0004 bd3 ba2k sqft4838 Caboose Ln NW, Acworth, GA 30102ActiveMLS ID #10794591, Ivan Soto, eXp Realty. GAMLS
- $415,0003 bd2 ba1.7k sqft503 River Pl, Woodstock, GA 30188For SaleMLS ID #7779595, Susie Jones, NorthGroup Realty. FMLS GA
- $290,0003 bd3 ba1.9k sqft4933 Woodstream Ln NW, Acworth, GA 30102Active Under ContractMLS ID #10808892, Ann M Allison, BHGRE Metro Brokers. GAMLS
- $349,0004 bd2 ba1.9k sqft19 Mountain View Ct, Cartersville, GA 30120For SaleMLS ID #7717840, SANDRA J FAIRES, Trend Atlanta Realty, Inc.. FMLS GA
- $365,0003 bd2 ba2k sqft562 Hidden Hills Ct, Marietta, GA 30066For SaleMLS ID #7827083, Maria Pereira, EXP Realty, LLC.. FMLS GA
- $350,0003 bd3 ba1.5k sqft312 Meadows Ln, Canton, GA 30114For SaleMLS ID #7818361, David Stone, Craft, Inc.. FMLS GA
- $412,0003 bd3 ba2.3k sqft219 Park Ave, Woodstock, GA 30188ActiveMLS ID #10737531, Leslie Harper, BHGRE Metro Brokers. GAMLS
- $400,0003 bd2 ba1.5k sqft3522 Daventry Ln NW, Kennesaw, GA 30144ActiveMLS ID #10834377, Claire Williams, Century 21 Connect Realty. GAMLS
- $425,0004 bd2 ba1.7k sqft1211 Wade Green Cir NW, Acworth, GA 30102ActiveMLS ID #10784976, Bella Rosendahl, Atlanta Communities. GAMLS
- $375,0003 bd2 ba1.5k sqft90 Maplewood Ln, Acworth, GA 30101ActiveMLS ID #10831723, Zack Bobo, ERA Sunrise Realty. GAMLS
- $336,0003 bd2 ba1.4k sqft102 Thomas Dr, Dallas, GA 30157For SaleMLS ID #7782705, Stephen McFerrin, Atlanta Home Brokers. FMLS GA
- $375,0004 bd2 ba1.9k sqft3784 Butterfield Dr NW, Kennesaw, GA 30152For SaleMLS ID #7790478, BECKY GODBEE, Atlanta Fine Homes Sotheby's International. FMLS GA
- $399,0004 bd3 ba2.2k sqft504 Mill Ridge Rd, Woodstock, GA 30188For SaleMLS ID #7753689, Bonita Galloway, Bonita Galloway Luxury Realty. FMLS GA
- $400,0003 bd3 ba1.4k sqft347 Shalloway Dr NE, Kennesaw, GA 30144ActiveMLS ID #10824127, Go with Joe and Co, Century 21 Results. GAMLS
