Skip main navigation
Closed
  • $562,611

    506 Luna Bella Ln, New Smyrna Beach, FL 32168

    3beds
    2,486sqft
    Single Family Residence, Residential
    Built in 2018
    0.26 Acres Lot
    $596,200 Zestimate®
    $226/sqft
    $3,212 Estimated rent

    Home value

    $596,200

    $566,000 - $626,000

    $3,212/mo

    Zestimate® history
    Loading
    Loading...

    Owner options

    List your home for rent

    $3,212/mo

    Rent Zestimate®

    Find your next renter with Zillow Rental Manager. Plus, with online applications, you can quickly screen prospective tenants – for free.

    Learn more

    $3,212/mo

    Rent Zestimate®

    Refinance and save

    $5,026/mo

    Est. payment

    Refinancing to a lower rate could help reduce your monthly payments and save thousands over the life of the loan.

    See today's rates

    $5,026/mo

    Est. payment

    Explore your selling options

    Work with a Zillow partner agent

    Leverage their expertise and Zillow's premium Showcase listings to get your home seen by more buyers.

    Get started

    List with your own agent

    Get your home in front of millions of buyers by listing it on Zillow.

    Learn how to do it

    Sell it yourself

    Take full control of how buyers see your home on Zillow by listing For Sale by Owner (FSBO).

    List your home

    What's special

    Separate islandReclaimed waterKennedy space centerBonus roomOpen kitchenPlenty of roomNatural light
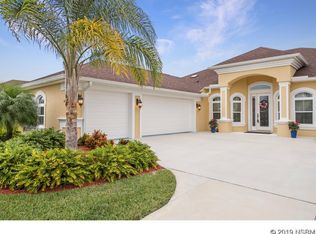
    Discover luxury living in this sought-after address in Venetian Bay's prestigious Promenade Parke. This Paytas Homes Constantino floorplan boasts custom features on a corner lot with nice landscaping. 3 Bedrooms plus an office and bonus room, so there is space for everyone. The 10' ceilings and natural light create a welcoming atmosphere. The open kitchen is a chef's dream with granite countertops, a separate island, and rich coffee cabinetry. The 22-foot Bonus Room offers versatility--use your imagination to create a: Game Room, Media Room, or add a closet and make it a private In-Law Suite. The Master Bedroom, Bath, and Closets were expanded from the original floor plan to create added space. The 3-car garage includes a 220V plug for your electric vehicle. Split Bedroom plan ensures privacy. Relax on the 28-foot screened lanai overlooking the private fenced yard. There is plenty of room for a pool. The extra concrete patio space ensures plenty of room for entertaining guests during your summer BBQs. Upgrades include a security system, irrigation with reclaimed water, gutters, white vinyl privacy fencing, sky light, and an Accordion Hurricane Shutter System. Promenade Parke has a low HOA fee. Venetian Bay offers a golf course, walking/biking trails, a town center with a pool, restaurants, fitness center, spa, and shops. Optional Golf and Pool Memberships are available. Only 10 minutes to the beach, Canal Street, and Flagler Avenue for art, music, and dining. Easy access to Orlando theme parks, Kennedy Space Center, and Daytona International Speedway. Treat yourself to a Florida luxury lifestyle today!

    Zillow last checked:

    Listing updated:

    Listed by:

    Barbara Cino 386-316-0052,

    Best Choice Investments

    Bought with:

    Buzzy Porter

    Realty Pros Assured

    Source: DBAMLS,MLS#: 1120547MLS Logo

    Facts & features

    Interior

    Bedrooms & bathrooms
    • Bedrooms: 3
    • Bathrooms: 2
    • Full bathrooms: 2
    Bedroom 1
    • Level: Main
    • Area: 245.57 Square Feet
    • Dimensions: 14.17 x 17.33
    Bedroom 2
    • Level: Main
    • Area: 124.65 Square Feet
    • Dimensions: 11.25 x 11.08
    Bedroom 3
    • Level: Main
    • Area: 130.19 Square Feet
    • Dimensions: 11.75 x 11.08
    Bonus room
    • Description: Media/Game/Family Room
    • Level: Main
    • Area: 346.5 Square Feet
    • Dimensions: 15.75 x 22.00
    Dining room
    • Level: Main
    • Area: 132.65 Square Feet
    • Dimensions: 12.17 x 10.90
    Kitchen
    • Level: Main
    • Area: 148.82 Square Feet
    • Dimensions: 11.83 x 12.58
    Living room
    • Level: Main
    • Area: 196.35 Square Feet
    • Dimensions: 13.09 x 15.00
    Office
    • Level: Main
    • Area: 99.55 Square Feet
    • Dimensions: 9.05 x 11.00
    Other
    • Description: Breakfast Nook
    • Level: Main
    • Area: 186.14 Square Feet
    • Dimensions: 11.06 x 16.83
    Other
    • Description: Screen Enclosed
    • Level: Main
    • Area: 304 Square Feet
    • Dimensions: 8.00 x 38.00
    Utility room
    • Description: Inside Laundry
    • Level: Main
    • Area: 57.27 Square Feet
    • Dimensions: 6.08 x 9.42
    Heating
    • Central
    Cooling
    • Central Air
    Appliances
    • Included: Refrigerator, Microwave, Electric Range, Dishwasher
    Features
    • Breakfast Nook, Ceiling Fan(s), In-Law Floorplan, Split Bedrooms
    • Flooring: Carpet, Tile
    • Windows: Storm Shutters
    Interior area
    • Total structure area: 3,698
    • Total interior livable area: 2,486 sqft

    Property

    Parking
    • Total spaces: 3
    • Parking features: Attached
    • Attached garage spaces: 3
    Accessibility
    • Accessibility features: Common Area
    Features
    • Levels: One
    • Stories: 1
    • Patio & porch: Front Porch, Porch, Rear Porch, Screened
    • Pool features: In Ground
    • Fencing: Fenced
    Lot
    • Size: 0.26 Acres
    • Dimensions: 88 x 128
    • Features: Corner Lot
    Details
    • Parcel number: 730707002510
    • Zoning description: Single Family

    Construction

    Type & style
    • Home type: SingleFamily
    • Property subtype: Single Family Residence, Residential
    Materials
    • Block, Concrete, Stucco
    • Roof: Shingle
    Condition
    • Year built: 2018

    Utilities & green energy

    • Sewer: Public Sewer
    • Water: Public

    Community & HOA

    Community
    • Subdivision: Venetian Bay
    HOA
    • Has HOA: Yes
    • Amenities included: Golf Course, Pool
    • HOA fee: $1,150 annually
    • HOA name: PROMENADE PARKE HOMEOWNERS ASSOCIATION, INC.
    Location
    • Region: New Smyrna Beach

    Financial & listing details

    • Price per square foot: $226/sqft
    • Tax assessed value: $533,537
    • Annual tax amount: $5,708
    • Date on market: 3/6/2024
    • Road surface type: Paved

    Price history

    DateEventPrice
    4/3/2024Sold$562,611-16%$226/sqft
    Source: DBAMLS #1120547 Report a problem
    3/23/2024Contingent$669,800$269/sqft
    Source: DBAMLS #1120547 Report a problem
    3/6/2024Price change$669,8000%$269/sqft
    Source: DBAMLS #1120547 Report a problem
    2/15/2024Price change$669,900-1.5%$269/sqft
    Source: DBAMLS #1117531 Report a problem
    12/30/2023Listed for sale$680,000+103%$274/sqft
    Source: DBAMLS #1117531 Report a problem
    3/1/2018Sold$335,000+605.3%$135/sqft
    Source: Public Record Report a problem
    6/30/2017Sold$47,500$19/sqft
    Source: Public Record Report a problem

    Public tax history

    YearProperty taxesTax assessment
    2025$1,689 -71.2%$138,122 -64.1%
    2024$5,861 +2.7%$384,941 +3.8%
    2023$5,708 +4.5%$370,844 +3%
    2022$5,463 $360,043 +3%
    2021-- $349,556 +1.4%
    2020$5,489 $344,730 +5.9%
    2019$5,489 +2.9%$325,394 +597.7%
    2018$5,337 +450.2%$46,640
    2017$970 +134%$46,640 +65.6%
    2016$415 +37.5%$28,160 +300%
    2015$301 +94.2%$7,040
    2014$155 $7,040
    Find assessor info on the county website

    Neighborhood: North Village

    Nearby schools

    GreatSchools rating
    Get a cash offer in 3 minutes
    Find out how much your home could sell for in as little as 3 minutes with a no-obligation cash offer.
    Estimated market value
    $596,200
    Get a cash offer in 3 minutes
    Find out how much your home could sell for in as little as 3 minutes with a no-obligation cash offer.
    Estimated market value
    $596,200