Beautiful Large 3-bedroom 3 Bath, 3 car garage home BUILT IN 2016 with 2773 living sq ft under air! Featuring 10' Ceilings, Open floor plan with Living room, Family Room, Formal Dining Room, Eat in Kitchen & Bonus Sitting room! Enjoy a spacious Inside Laundry Room, and plenty of cabinet space and closets throughout the home for storage!
Spend gorgeous Florida evenings on the enclosed under air & heat Lanai with large summer kitchen! Home recently had a brand-new Hybrid Hot water heater installed ! Stainless steel appliances featured in main kitchen and summer kitchen. Too many upgrades to list! Must see!
Closed
$549,000
507 Luna Bella Ln, New Smyrna Beach, FL 32168
3beds
2,773sqft
Single Family Residence, Residential
Built in 2016
0.26 Acres Lot
$548,800 Zestimate®
$198/sqft
$3,118 Estimated rent
Home value
$548,800
$494,000 - $609,000
$3,118/mo
Zestimate® history
Owner options
List your home for rent
$3,118/mo
Rent Zestimate®
Find your next renter with Zillow Rental Manager. Plus, with online applications, you can quickly screen prospective tenants – for free.
$3,118/mo
Rent Zestimate®
Refinance and save
$4,960/mo
Est. payment
Refinancing to a lower rate could help reduce your monthly payments and save thousands over the life of the loan.
$4,960/mo
Est. payment
Explore your selling options
Work with a Zillow partner agent
Leverage their expertise and Zillow's premium Showcase listings to get your home seen by more buyers.
Get startedList with your own agent
Get your home in front of millions of buyers by listing it on Zillow.
Learn how to do itSell it yourself
Take full control of how buyers see your home on Zillow by listing For Sale by Owner (FSBO).
List your homeWhat's special
Large summer kitchenBonus sitting roomFamily roomOpen floor planFormal dining roomEat in kitchenInside laundry room
Zillow last checked:
Listing updated:
Listed by:
Patricia Temple 386-852-8757,
Newberry Realty & Development Group Inc.,
Ashley Sabelli 386-315-4820
Bought with:
Keller Williams Advantage Realty
Source: DBAMLS,MLS#: 1202968
Facts & features
Interior
Bedrooms & bathrooms
- Bedrooms: 3
- Bathrooms: 3
- Full bathrooms: 3
Bedroom 1
- Level: Main
- Area: 358.68 Square Feet
- Dimensions: 18.30 x 19.60
Primary bathroom
- Level: Main
- Area: 173.99 Square Feet
- Dimensions: 13.70 x 12.70
Bathroom 2
- Description: front bed 2
- Level: Main
- Area: 190.3 Square Feet
- Dimensions: 17.30 x 11.00
Bathroom 2
- Description: hall full bath 2
- Level: Main
- Area: 105.64 Square Feet
- Dimensions: 7.60 x 13.90
Bathroom 3
- Description: back bed 3
- Level: Main
- Area: 189.81 Square Feet
- Dimensions: 17.10 x 11.10
Bathroom 3
- Level: Main
- Area: 37.44 Square Feet
- Dimensions: 9.11 x 4.11
Bonus room
- Description: sitting room off entry way
- Level: Main
- Area: 147.42 Square Feet
- Dimensions: 12.60 x 11.70
Dining room
- Description: formal dining room
- Level: Main
- Area: 145.52 Square Feet
- Dimensions: 10.70 x 13.60
Florida room
- Description: under air and heat
- Level: Main
- Area: 713.46 Square Feet
- Dimensions: 14.10 x 50.60
Kitchen
- Level: Main
- Area: 167.68 Square Feet
- Dimensions: 12.80 x 13.10
Laundry
- Level: Main
- Area: 81.42 Square Feet
- Dimensions: 5.90 x 13.80
Living room
- Level: Main
- Area: 267.41 Square Feet
- Dimensions: 14.30 x 18.70
Other
- Description: eat-in dining room
- Level: Main
- Area: 140.17 Square Feet
- Dimensions: 13.10 x 10.70
Heating
- Central
Cooling
- Central Air, Electric, Split System
Appliances
- Included: Refrigerator, ENERGY STAR Qualified Dishwasher, Electric Water Heater, Electric Range, Dishwasher
- Laundry: In Unit
Features
- Ceiling Fan(s), Eat-in Kitchen, Entrance Foyer, His and Hers Closets, In-Law Floorplan, Kitchen Island, Open Floorplan, Pantry, Primary Bathroom -Tub with Separate Shower, Smart Thermostat, Split Bedrooms, Vaulted Ceiling(s), Walk-In Closet(s)
- Flooring: Tile
Interior area
- Total structure area: 3,581
- Total interior livable area: 2,773 sqft
Property
Parking
- Total spaces: 3
- Parking features: Additional Parking, Garage, Garage Door Opener
- Garage spaces: 3
Features
- Levels: One
- Stories: 1
Lot
- Size: 0.26 Acres
- Dimensions: 88 x 128
- Features: Corner Lot
Details
- Additional structures: Outdoor Kitchen
- Parcel number: 730707002520
Construction
Type & style
- Home type: SingleFamily
- Property subtype: Single Family Residence, Residential
Materials
- Block, Concrete
- Foundation: Block
- Roof: Shingle
Condition
- Updated/Remodeled
- New construction: No
- Year built: 2016
Utilities & green energy
- Water: Public
- Utilities for property: Cable Connected, Electricity Connected, Sewer Connected, Water Connected
Community & HOA
Community
- Subdivision: Venetian Bay
HOA
- Has HOA: Yes
- HOA fee: $1,150 annually
- HOA name: PROMENADE PARKE HOMEOWNERS' ASSOCIATION, INC.
Location
- Region: New Smyrna Beach
Financial & listing details
- Price per square foot: $198/sqft
- Tax assessed value: $532,722
- Annual tax amount: $5,067
- Date on market: 8/21/2024
- Listing terms: Cash,Conventional,FHA,VA Loan
- Electric utility on property: Yes
- Road surface type: Asphalt
Price history
| Date | Event | Price |
|---|---|---|
| 6/23/2025 | Sold | $549,000-6.9%$198/sqft |
Source:  DBAMLS #1202968 Report a problem DBAMLS #1202968 Report a problem | ||
| 5/3/2025 | Pending sale | $590,000$213/sqft |
Source: DBAMLS #1202968 Report a problem | ||
| 4/11/2025 | Price change | $590,000-7.7%$213/sqft |
Source: DBAMLS #1202968 Report a problem | ||
| 2/6/2025 | Price change | $639,000-1.7%$230/sqft |
Source: DBAMLS #1202968 Report a problem | ||
| 1/7/2025 | Price change | $649,900-1.5%$234/sqft |
Source: DBAMLS #1202968 Report a problem | ||
| 12/2/2024 | Price change | $659,900+1.5%$238/sqft |
Source: DBAMLS #1202968 Report a problem | ||
| 11/17/2024 | Price change | $649,900-4.3%$234/sqft |
Source: DBAMLS #1202968 Report a problem | ||
| 9/28/2024 | Price change | $679,000-2.9%$245/sqft |
Source: DBAMLS #1202968 Report a problem | ||
| 8/21/2024 | Listed for sale | $699,000+75.5%$252/sqft |
Source: DBAMLS #1202968 Report a problem | ||
| 1/18/2017 | Sold | $398,299+756.6%$144/sqft |
Source: Public Record Report a problem | ||
| 5/31/2016 | Sold | $46,500$17/sqft |
Source: Public Record Report a problem | ||
Public tax history
| Year | Property taxes | Tax assessment |
|---|---|---|
| 2025 | $5,202 +0.8% | $532,722 +55.2% |
| 2024 | $5,160 +1.8% | $343,223 +3% |
| 2023 | $5,067 +4.5% | $333,227 +3% |
| 2022 | $4,847 | $323,521 +3% |
| 2021 | -- | $314,098 +1.4% |
| 2020 | $4,867 | $309,761 +2.3% |
| 2019 | $4,867 -1.1% | $302,797 +1.9% |
| 2018 | $4,919 +0.2% | $297,151 +4.6% |
| 2017 | $4,911 -12.7% | $284,112 +908.9% |
| 2016 | $5,626 +1766.3% | $28,160 +300% |
| 2015 | $301 +94.2% | $7,040 |
| 2014 | $155 | $7,040 |
Find assessor info on the county website
Neighborhood: North Village
Nearby homes
- $748,1003 bd3 ba2.8k sqft509 Luna Bella Ln, New Smyrna Beach, FL 32168Off Market

- $649,9003 bd3 ba2.6k sqft506 Prato Street, New Smyrna Beach, FL 32168Off Market
- $727,0003 bd3 ba2.6k sqft506 Prato St, New Smyrna Beach, FL 32168Off Market
- $620,0003 bd3 ba2.2k sqft511 Luna Bella Ln, New Smyrna Beach, FL 32168Sold
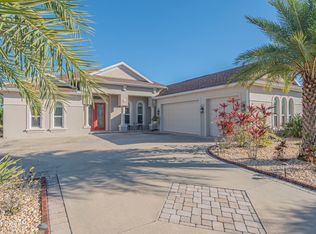
- $682,2003 bd2 ba2.3k sqft508 Prato St, New Smyrna Beach, FL 32168Off Market
- $577,3003 bd2 ba2.4k sqft3382 Leonardo Ln, New Smyrna Beach, FL 32168Off Market
- $457,6003 bd2 ba1.8k sqft3380 Leonardo Ln, New Smyrna Beach, FL 32168Off Market
- $562,6113 bd2 ba2.4k sqft506 Luna Bella Ln, New Smyrna Beach, FL 32168Sold
Nearby schools
GreatSchools rating
- 8/10Chisholm Elementary SchoolGrades: PK-5Distance: 6 mi
- 5/10New Smyrna Beach Middle SchoolGrades: 6-8Distance: 7 mi
- 5/10New Smyrna Beach High SchoolGrades: PK,9-12Distance: 6.6 mi
Get a cash offer in 3 minutes
Find out how much your home could sell for in as little as 3 minutes with a no-obligation cash offer.
Estimated market value
$548,800
Get a cash offer in 3 minutes
Find out how much your home could sell for in as little as 3 minutes with a no-obligation cash offer.
Estimated market value
$548,800
- Florida
- Volusia County
- New Smyrna Beach
- 32168
- North Village
- 507 Luna Bella Ln
Nearby cities
Nearby neighborhoods
Nearby zip codes
Other New Smyrna Beach Topics
- Apartments for Rent in 32168
- Houses for Sale in 32168
- Houses for Rent in 32168
- 32168 Real Estate
- New Smyrna Beach Condos
- Houses for Sale in New Smyrna Beach
- Newest Listings in New Smyrna Beach
- New Smyrna Beach Home Values
- New Smyrna Beach Real Estate Agents
- New Smyrna Beach Refinance
- New Smyrna Beach Mortgage Rates
