Step into this beautifully appointed ranch-style residence, where bright, vaulted ceilings soar above a generously sized living room flooded with natural light—perfect for gatherings or quiet relaxation. Flow seamlessly into an upgraded kitchen, complete with gleaming granite countertops, all appliances included, and an abundance of storage, making meal prep both stylish and convenient. This thoughtfully laid-out, single-level home offers four comfortable bedrooms and two full baths, with an attached 2 car garage. Outside, you’re greeted by impeccable curb appeal—the manicured, gorgeous landscaping sets the tone, with a welcoming front porch invites you in. A covered rear porch extends your living outdoors, offering a serene spot to unwind or entertain amidst tranquil surroundings. This elegant yet approachable ranch home combines timeless charm with modern convenience. Schedule your tour today!
Closed
$319,900
506 Maddox Dr, Shelby, NC 28152
4beds
2,027sqft
Single Family Residence
Built in 2023
0.15 Acres Lot
$-- Zestimate®
$158/sqft
$2,211 Estimated rent
Home value
Not available
Estimated sales range
Not available
$2,211/mo
Zestimate® history
Owner options
List your home for rent
$2,211/mo
Rent Zestimate®
Find your next renter with Zillow Rental Manager. Plus, with online applications, you can quickly screen prospective tenants – for free.
$2,211/mo
Rent Zestimate®
Refinance and save
$1,925/mo
Est. payment
Refinancing to a lower rate could help reduce your monthly payments and save thousands over the life of the loan.
$1,925/mo
Est. payment
Explore your selling options
Work with a Zillow partner agent
Leverage their expertise and Zillow's premium Showcase listings to get your home seen by more buyers.
Get startedList with your own agent
Get your home in front of millions of buyers by listing it on Zillow.
Learn how to do itSell it yourself
Take full control of how buyers see your home on Zillow by listing For Sale by Owner (FSBO).
List your homeWhat's special
Manicured gorgeous landscapingWelcoming front porchVaulted ceilingsImpeccable curb appealUpgraded kitchenGleaming granite countertopsTranquil surroundings
Zillow last checked:
Listing updated:
Listed by:
Michael Sceau msceau@lgihomes.com,
LGI Homes NC LLC
Bought with:
Non Member
Canopy Administration
Source: Canopy MLS as distributed by MLS GRID,MLS#: 4290337
Facts & features
Interior
Bedrooms & bathrooms
- Bedrooms: 4
- Bathrooms: 2
- Full bathrooms: 2
- Main level bedrooms: 4
Primary bedroom
- Features: Ceiling Fan(s), Walk-In Closet(s)
- Level: Main
- Area: 233.7 Square Feet
- Dimensions: 15' 0" X 15' 7"
Bedroom s
- Level: Main
- Area: 120 Square Feet
- Dimensions: 12' 0" X 10' 0"
Bedroom s
- Level: Main
- Area: 120 Square Feet
- Dimensions: 12' 0" X 10' 0"
Bedroom s
- Level: Main
- Area: 144 Square Feet
- Dimensions: 12' 0" X 12' 0"
Dining area
- Level: Main
- Area: 154 Square Feet
- Dimensions: 14' 0" X 11' 0"
Kitchen
- Features: Kitchen Island, Walk-In Pantry
- Level: Main
- Area: 162.12 Square Feet
- Dimensions: 14' 0" X 11' 7"
Laundry
- Level: Main
- Area: 61.9 Square Feet
- Dimensions: 11' 5" X 5' 5"
Living room
- Features: Open Floorplan, Vaulted Ceiling(s)
- Level: Main
- Area: 564.74 Square Feet
- Dimensions: 25' 8" X 22' 0"
Heating
- Central, Electric, Heat Pump, Zoned
Cooling
- Ceiling Fan(s), Dual, Electric, Heat Pump, Zoned
Appliances
- Included: Dishwasher, Disposal, Electric Oven, Electric Range, Electric Water Heater, Oven, Refrigerator, Self Cleaning Oven
- Laundry: Electric Dryer Hookup, Inside, Laundry Room, Washer Hookup
Features
- Kitchen Island, Open Floorplan, Pantry, Walk-In Closet(s), Walk-In Pantry
- Flooring: Carpet, Vinyl
- Doors: French Doors, Sliding Doors
- Has basement: No
- Attic: Pull Down Stairs
Interior area
- Total structure area: 2,027
- Total interior livable area: 2,027 sqft
- Finished area above ground: 2,027
- Finished area below ground: 0
Property
Parking
- Total spaces: 2
- Parking features: Driveway, Attached Garage, Garage on Main Level
- Attached garage spaces: 2
- Has uncovered spaces: Yes
Features
- Levels: One
- Stories: 1
- Patio & porch: Covered, Front Porch, Patio, Rear Porch
Lot
- Size: 0.15 Acres
Details
- Parcel number: 66291
- Zoning: RO-CU
- Special conditions: Standard
Construction
Type & style
- Home type: SingleFamily
- Property subtype: Single Family Residence
Materials
- Shingle/Shake, Vinyl
- Foundation: Slab
Condition
- New construction: Yes
- Year built: 2023
Details
- Builder model: Serengetti
- Builder name: LGI Homes-NC, LLC
Utilities & green energy
- Sewer: Public Sewer
- Water: City, Public
Community & HOA
Community
- Security: Carbon Monoxide Detector(s), Smoke Detector(s)
- Subdivision: Pinnacle Estates
Location
- Region: Shelby
Financial & listing details
- Price per square foot: $158/sqft
- Tax assessed value: $337,305
- Annual tax amount: $3,424
- Date on market: 8/8/2025
- Cumulative days on market: 55 days
- Listing terms: Cash,Conventional,FHA,VA Loan
- Road surface type: Concrete
Price history
| Date | Event | Price |
|---|---|---|
| 11/7/2025 | Sold | $319,900$158/sqft |
Source:  Canopy MLS as distributed by MLS GRID #4290337 Report a problem Canopy MLS as distributed by MLS GRID #4290337 Report a problem | ||
| 10/2/2025 | Price change | $319,900-2.4%$158/sqft |
Source: Canopy MLS as distributed by MLS GRID #4290337 Report a problem | ||
| 8/8/2025 | Listed for sale | $327,900$162/sqft |
Source: Canopy MLS as distributed by MLS GRID #4290337 Report a problem | ||
Public tax history
| Year | Property taxes | Tax assessment |
|---|---|---|
| 2025 | $3,424 +29.9% | $337,305 +57.5% |
| 2024 | $2,635 +7439.2% | $214,139 +1089.7% |
| 2023 | $35 | $18,000 |
Find assessor info on the county website
Neighborhood: 28152
Nearby homes
- $302,9003 bd3 ba1.6k sqft504 Maddox Dr, Shelby, NC 28152Off Market
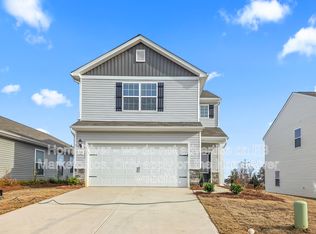
- $303,3004 bd3 ba1.8k sqft508 Maddox Dr, Shelby, NC 28152Off Market
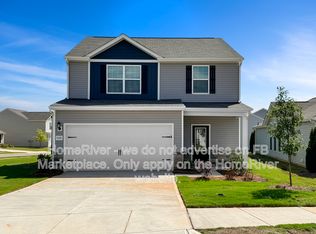
- $303,3004 bd3 ba1.8k sqft502 Maddox Dr, Shelby, NC 28152Off Market
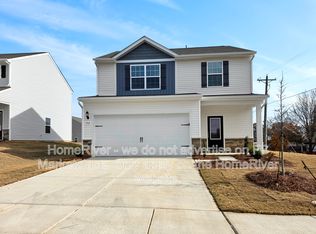
- $1,8802 bd2 ba1.3k sqft221 Aniston Ln, Shelby, NC 28152For Rent
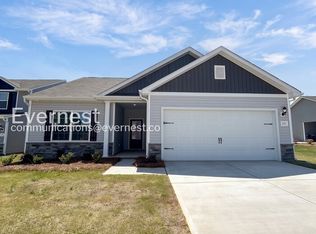
- $294,9003 bd3 ba1.6k sqft605 Maddox Dr, Shelby, NC 28152Sold
- $330,0004 bd3 ba1.8k sqft219 Aniston Ln, Shelby, NC 28152Coming Soon
- $307,9004 bd3 ba1.8k sqft329 Aniston Ln, Shelby, NC 28152Sold
- $286,9003 bd3 ba1.6k sqft327 Aniston Ln, Shelby, NC 28152Sold
Nearby schools
GreatSchools rating
- 4/10Township Three Elementary SchoolGrades: PK-5Distance: 3.1 mi
- 4/10Crest Mid School Of TechnologyGrades: 6-8Distance: 6.8 mi
- 9/10Cleveland County Early College High SchoolGrades: 9-12Distance: 1.7 mi
Schools provided by the listing agent
- Elementary: Elizabeth
- Middle: Shelby
- High: Shelby
Source: Canopy MLS as distributed by MLS GRID. This data may not be complete. We recommend contacting the local school district to confirm school assignments for this home.


Get pre-qualified for a loan
At Zillow Home Loans, we can pre-qualify you in as little as 5 minutes with no impact to your credit score.An equal housing lender. NMLS #10287.
- North Carolina
- Cleveland County
- Shelby
- 28152
- 506 Maddox Dr
Nearby cities
Nearby zip codes
Other Shelby Topics
