Welcome to this beautifully maintained home nestled in a great neighborhood with stunning mountain views! Thoughtfully updated and meticulously cared for, this property offers both comfort and peace of mind with major upgrades already completed. Enjoy a beautifully remodeled kitchen featuring rich wood soft-close cabinetry, abundant cabinet space, hard-surface countertops, a gas stove, under-cabinet lighting, and all appliances included — perfect for both everyday living and entertaining. The home showcases crown molding, recessed lighting, and quality finishes throughout. Significant improvements include all new electrical, plumbing, and radon mitigation systems, plus new doors and windows for added efficiency. The roof is only 3 years old, and the home features a newer furnace and A/C for year-round comfort. The exterior has been updated with durable rubber stucco paint and a freshly stained fence (2024). Trees have been professionally trimmed, enhancing both beauty and safety. Outdoor living shines with a covered patio, sprinkler system in both front and back yards, mature trees, and a spacious 9x12 shed for additional storage. Originally remodeled in 2009 and continuously improved since, this home blends charm, modern upgrades, and incredible functionality — all in a desirable location. Virtually stage photos included in listing
Closed
$330,000
506 Marquette Dr, Colorado Springs, CO 80911
3beds
1,053sqft
Single Family Residence
Built in 1955
9,234 Square Feet Lot
$327,300 Zestimate®
$313/sqft
$2,058 Estimated rent
Home value
$327,300
$311,000 - $344,000
$2,058/mo
Zestimate® history
Owner options
List your home for rent
$2,058/mo
Rent Zestimate®
Find your next renter with Zillow Rental Manager. Plus, with online applications, you can quickly screen prospective tenants – for free.
$2,058/mo
Rent Zestimate®
Refinance and save
$1,928/mo
Est. payment
Refinancing to a lower rate could help reduce your monthly payments and save thousands over the life of the loan.
$1,928/mo
Est. payment
Explore your selling options
Work with a Zillow partner agent
Leverage their expertise and Zillow's premium Showcase listings to get your home seen by more buyers.
Get startedList with your own agent
Get your home in front of millions of buyers by listing it on Zillow.
Learn how to do itSell it yourself
Take full control of how buyers see your home on Zillow by listing For Sale by Owner (FSBO).
List your homeWhat's special
Mature treesStunning mountain viewsQuality finishes throughoutGas stoveUnder-cabinet lightingAll appliances includedHard-surface countertops
Zillow last checked:
Listing updated:
Listed by:
Raeann Herrick 719-406-4021,
EXIT Realty DTC, Cherry Ck, P.P
Bought with:
Raeann Herrick, Fa40019465
EXIT Realty DTC, Cherry Ck, P.P
Outside Sales Agent Outside Sales Agent
Outside Sales Office
Source: PAR,MLS#: 238485
Facts & features
Interior
Bedrooms & bathrooms
- Bedrooms: 3
- Bathrooms: 2
- Full bathrooms: 2
- 3/4 bathrooms: 1
- Main level bedrooms: 3
Primary bedroom
- Level: Main
- Area: 110
- Dimensions: 11 x 10
Bedroom 2
- Level: Main
- Area: 100
- Dimensions: 10 x 10
Bedroom 3
- Level: Main
- Area: 100
- Dimensions: 10 x 10
Kitchen
- Level: Main
- Area: 170
- Dimensions: 10 x 17
Living room
- Level: Main
- Area: 256
- Dimensions: 16 x 16
Features
- Flooring: Hardwood, Tile
- Windows: Window Coverings
- Basement: None,Crawl Space
- Has fireplace: No
Interior area
- Total structure area: 1,053
- Total interior livable area: 1,053 sqft
Property
Parking
- Total spaces: 1
- Parking features: 1 Car Garage Attached, Garage Door Opener
- Attached garage spaces: 1
Features
- Patio & porch: Porch-Covered-Front, Patio-Covered-Rear
- Has view: Yes
- View description: Mountain(s)
Lot
- Size: 9,234 Square Feet
- Dimensions: 77 x 120
- Features: Sprinkler System-Front, Sprinkler System-Rear, Lawn-Front, Lawn-Rear, Trees-Front, Trees-Rear
Details
- Parcel number: 6513206011
- Zoning: R
- Special conditions: Standard
Construction
Type & style
- Home type: SingleFamily
- Architectural style: Ranch
- Property subtype: Single Family Residence
Condition
- Year built: 1955
Community & HOA
Community
- Subdivision: North of Pueblo County
Location
- Region: Colorado Springs
Financial & listing details
- Price per square foot: $313/sqft
- Tax assessed value: $334,989
- Annual tax amount: $1,260
- Date on market: 3/9/2026
- Road surface type: Paved
Price history
| Date | Event | Price |
|---|---|---|
| 4/8/2026 | Sold | $330,000-10.8%$313/sqft |
Source:  PAR #238485 Report a problem PAR #238485 Report a problem | ||
| 3/16/2026 | Pending sale | $369,900$351/sqft |
Source:  elevateMLS #8300660 Report a problem elevateMLS #8300660 Report a problem | ||
| 3/16/2026 | Contingent | $369,900$351/sqft |
Source: PAR #238485 Report a problem | ||
| 3/9/2026 | Price change | $369,900-5.1%$351/sqft |
Source: elevateMLS #8300660 Report a problem | ||
| 3/9/2026 | Price change | $389,900+5.4%$370/sqft |
Source: EXIT Realty broker feed #238485 Report a problem | ||
| 3/9/2026 | Price change | $369,900-5.1%$351/sqft |
Source: PAR #238485 Report a problem | ||
| 2/13/2026 | Listed for sale | $389,900+199.9%$370/sqft |
Source: elevateMLS #8300660 Report a problem | ||
| 4/24/2009 | Sold | $130,000-8.1%$123/sqft |
Source: Public Record Report a problem | ||
| 1/25/2009 | Price change | $141,500-1.7%$134/sqft |
Source: RE/MAX Advantage Realty, Inc #501222 Report a problem | ||
| 12/16/2008 | Listed for sale | $143,900$137/sqft |
Source: RE/MAX Advantage Realty, Inc #501222 Report a problem | ||
Public tax history
| Year | Property taxes | Tax assessment |
|---|---|---|
| 2024 | $1,321 +132.5% | $22,440 |
| 2023 | $568 -7.3% | $22,440 +54.1% |
| 2022 | $613 | $14,560 -2.8% |
| 2021 | -- | $14,980 +44.9% |
| 2020 | $416 -49.7% | $10,340 |
| 2019 | $828 +6.7% | $10,340 +15.7% |
| 2018 | $776 +1.1% | $8,940 |
| 2017 | $767 -1.1% | $8,940 +1% |
| 2016 | $776 +23.4% | $8,850 |
| 2015 | $629 +3.2% | $8,850 +5.4% |
| 2014 | $610 | $8,400 |
| 2013 | -- | -- |
| 2012 | -- | $8,400 |
| 2011 | $643 | $8,400 -7.1% |
| 2010 | -- | $9,040 |
| 2009 | -- | $9,040 -1% |
| 2008 | -- | $9,130 |
| 2006 | -- | $9,130 +18.7% |
| 2004 | -- | $7,690 |
| 2003 | $316 -46.5% | $7,690 -13% |
| 2002 | $590 -13.2% | $8,840 -7.6% |
| 2001 | $679 | $9,570 |
Find assessor info on the county website
Neighborhood: 80911
Nearby homes
- $301,8003 bd1 ba1.3k sqft510 Marquette Dr, Colorado Springs, CO 80911Off Market
- $375,0003 bd2 ba1.1k sqft502 Marquette Dr, Colorado Springs, CO 80911Sold

- $310,3003 bd2 ba1k sqft505 Chatfield Dr, Colorado Springs, CO 80911Off Market
- $365,0003 bd1 ba1.5k sqft509 Chatfield Dr, Colorado Springs, CO 80911Sold
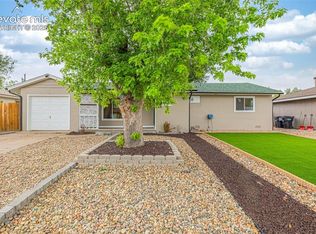
- $315,7003 bd1 ba1.1k sqft514 Marquette Dr, Colorado Springs, CO 80911Off Market
- $277,8002 bd1 ba1.1k sqft422 Marquette Dr, Colorado Springs, CO 80911Off Market
- $303,5003 bd1 ba1.3k sqft513 Chatfield Dr, Colorado Springs, CO 80911Off Market
- $310,2003 bd1 ba1.3k sqft501 Chatfield Dr, Colorado Springs, CO 80911Off Market
Nearby schools
GreatSchools rating
- 8/10Widefield Elementary SchoolGrades: K-5Distance: 0.3 mi
- 4/10Watson Junior High SchoolGrades: 6-8Distance: 1.1 mi
- 4/10Widefield High SchoolGrades: 9-12Distance: 0.4 mi
Schools provided by the listing agent
- District: 3-Widefield
Source: PAR. This data may not be complete. We recommend contacting the local school district to confirm school assignments for this home.
Get a cash offer in 3 minutes
Find out how much your home could sell for in as little as 3 minutes with a no-obligation cash offer.
Estimated market value
$327,300
Get a cash offer in 3 minutes
Find out how much your home could sell for in as little as 3 minutes with a no-obligation cash offer.
Estimated market value
$327,300
- Colorado
- El Paso County
- Security-Widefield
- 80911
- 506 Marquette Dr
Nearby cities
Nearby zip codes
Other Security-Widefield Topics
- Apartments for Rent in 80911
- Houses for Sale in 80911
- Houses for Rent in 80911
- 80911 Real Estate
- Security-Widefield Condos
- Houses for Sale in Security-Widefield
- Newest Listings in Security-Widefield
- Security-Widefield Home Values
- Security-Widefield Real Estate Agents
- Security-Widefield Refinance
- Security-Widefield Mortgage Rates
