Skip main navigation
Sold for $365,000
  • $365,000

    509 Chatfield Dr, Colorado Springs, CO 80911

    3beds
    1,576sqft
    Single Family Residence
    Built in 1954
    6,899 Square Feet Lot
    $365,000 Zestimate®
    $232/sqft
    $1,890 Estimated rent

    Home value

    $365,000

    $347,000 - $383,000

    $1,890/mo

    Zestimate® history
    Loading
    Loading...

    Owner options

    List your home for rent

    $1,890/mo

    Rent Zestimate®

    Find your next renter with Zillow Rental Manager. Plus, with online applications, you can quickly screen prospective tenants – for free.

    Learn more

    $1,890/mo

    Rent Zestimate®

    Refinance and save

    $2,102/mo

    Est. payment

    Refinancing to a lower rate could help reduce your monthly payments and save thousands over the life of the loan.

    See today's rates

    $2,102/mo

    Est. payment

    Explore your selling options

    Work with a Zillow partner agent

    Leverage their expertise and Zillow's premium Showcase listings to get your home seen by more buyers.

    Get started

    List with your own agent

    Get your home in front of millions of buyers by listing it on Zillow.

    Learn how to do it

    Sell it yourself

    Take full control of how buyers see your home on Zillow by listing For Sale by Owner (FSBO).

    List your home

    What's special

    Mature treesPlay equipmentLow-maintenance turfInterior and exterior paintDouble ovensComplete bathroom remodelComplete kitchen remodel
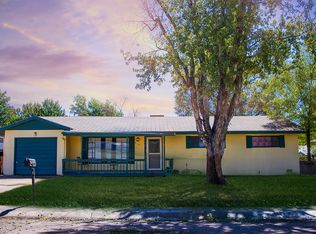
    Newly exterior painted stucco rancher in a desirable neighborhood with mature trees, views, and room to truly make it your own. This home offers a flexible layout with 3 bedrooms plus a 4th non-conforming bedroom that would make a great office, guest room, gym, or playroom. The current setup features a living room in the front and dining area in the back, but the spaces can easily be swapped or combined to fit your lifestyle. Inside, you'll find beautiful flooring throughout much of the home, along with an enormous family room perfect for gathering and entertaining. The home has seen extensive updates, including a complete kitchen remodel, complete bathroom remodel, interior and exterior paint, newer flooring and carpet, double ovens, and a spacious laundry/mud room conveniently located off the kitchen and garage. No expense was spared in the kitchen renovation, creating a true chef's dream with thoughtful design, quality finishes, and plenty of space to cook, gather, and entertain. All remodel work completed by the current owner was done with permits for added peace of mind. Major system updates include a new roof in 2019, furnace in 2018, and central A/C installed in 2024. The fully finished garage provides additional functionality and storage. Outside, the massive backyard offers plenty of room to spread out and enjoy Colorado living, featuring low-maintenance turf, a shed, play equipment, and space for entertaining, gardening, or relaxing. With significant updates already completed and a large backyard that's hard to find, this move in ready rancher is ready for its next owner.

    Zillow last checked:

    Listing updated:

    Listed by:

    Vanessa Marquez MRP 719-421-0909,

    Keller Williams Realty Downtown LLC,

    Enrique Marquez 480-370-2557

    Bought with:

    Nicole Henderson

    Call It Closed International Realty

    Source: elevateMLS,MLS#: 6240097MLS Logo

    Facts & features

    Interior

    Bedrooms & bathrooms
    • Bedrooms: 3
    • Bathrooms: 1
    • 3/4 bathrooms: 1
    Other
    • Level: Main
    • Area: 154 Square Feet
    • Dimensions: 11 x 14
    Heating
    • Forced Air
    Cooling
    • Ceiling Fan(s), Central Air
    Appliances
    • Included: Dishwasher, Oven, Range, Refrigerator
    • Laundry: Electric Hook-up
    Features
    • Flooring: Carpet, Wood
    • Has basement: No
    Interior area
    • Total structure area: 1,576
    • Total interior livable area: 1,576 sqft
    • Finished area above ground: 1,576
    • Finished area below ground: 0

    Property

    Parking
    • Total spaces: 1
    • Parking features: Attached
    • Attached garage spaces: 1
    Features
    • Patio & porch: Concrete
    Lot
    • Size: 6,899 Square Feet
    • Features: See Remarks, Front Landscaped
    Details
    • Parcel number: 6514101012

    Construction

    Type & style
    • Home type: SingleFamily
    • Architectural style: Ranch
    • Property subtype: Single Family Residence
    Materials
    • Stucco, Frame
    • Foundation: Crawl Space
    • Roof: Composite Shingle
    Condition
    • Existing Home
    • New construction: No
    • Year built: 1954

    Utilities & green energy

    • Water: Municipal
    • Utilities for property: Cable Available, Electricity Available, Natural Gas Available, Phone Available, See Remarks

    Community & HOA

    Location
    • Region: Colorado Springs

    Financial & listing details

    • Price per square foot: $232/sqft
    • Tax assessed value: $369,503
    • Annual tax amount: $1,560
    • Date on market: 5/29/2026
    • Listing terms: Cash,Conventional,FHA,VA Loan
    • Electric utility on property: Yes

    Price history

    DateEventPrice
    6/29/2026Sold$365,000$232/sqft
    Source: elevateMLS #6240097 Report a problem
    6/1/2026Contingent$365,000$232/sqft
    Source: elevateMLS #6240097 Report a problem
    5/29/2026Listed for sale$365,000+77.2%$232/sqft
    Source: elevateMLS #6240097 Report a problem
    6/22/2018Sold$206,000+21.2%$131/sqft
    Source: Public Record Report a problem
    10/3/2017Sold$170,000$108/sqft
    Source: Public Record Report a problem

    Public tax history

    YearProperty taxesTax assessment
    2024$1,501 +15.9%$24,760
    2023$1,295 -7.3%$24,760 +42.8%
    2022$1,396 $17,340 -2.8%
    2021-- $17,840 +23.6%
    2020$1,162 +0.6%$14,430
    2019$1,156 +28.4%$14,430 +39.2%
    2018$900 +1.1%$10,370
    2017$890 -1.1%$10,370 +1.6%
    2016$900 +24%$10,210
    2015$726 +3.7%$10,210 +5.9%
    2014$700 $9,640
    2013-- --
    2012-- $9,840
    2011$787 $9,840 -11%
    2010-- $11,050
    2009-- $11,050 -1%
    2008-- $11,160
    2006-- $11,160 +17.6%
    2004-- $9,490
    2003$753 +7.1%$9,490 -10%
    2002$703 -0.8%$10,540 +5.6%
    2001$708 $9,980
    Find assessor info on the county website

    Neighborhood: 80911

    Nearby schools

    GreatSchools rating
    Schools provided by the listing agent
    • Elementary: Widefield
    • Middle: Sproul
    • High: Widefield
    • District: Widefield-3

    Source: elevateMLS. This data may not be complete. We recommend contacting the local school district to confirm school assignments for this home.

    Get a cash offer in 3 minutes
    Find out how much your home could sell for in as little as 3 minutes with a no-obligation cash offer.
    Estimated market value
    $365,000
    Get a cash offer in 3 minutes
    Find out how much your home could sell for in as little as 3 minutes with a no-obligation cash offer.
    Estimated market value
    $365,000